Leave a Message

By providing your contact information to Ashley Roberts, your personal information will be processed in accordance with Ashley Roberts's Privacy Policy. By checking the box(es) below, you consent to receive communications regarding your real estate inquiries and related marketing and promotional updates in the manner selected by you. For SMS text messages, message frequency varies. Message and data rates may apply. You may opt out of receiving further communications from Ashley Roberts at any time. To opt out of receiving SMS text messages, reply STOP to unsubscribe.

Thank you for your message. I will be in touch with you shortly.

5607 W Indianapolis Avenue
SEE ALL PHOTOS
5607 W Indianapolis Avenue
Sold

5607 W Indianapolis Avenue

5607 W Indianapolis Avenue, Fresno, CA 93722

$399,000
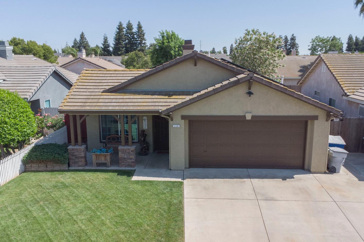
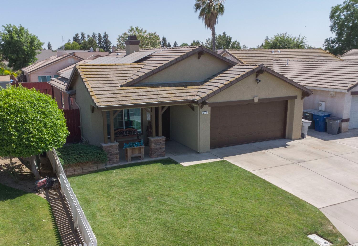
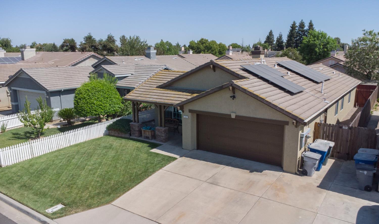
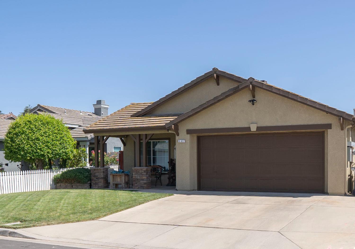
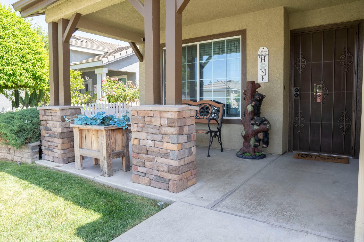
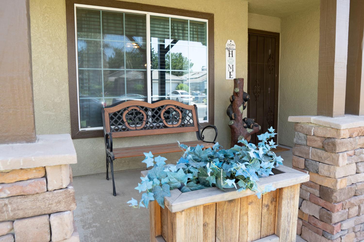
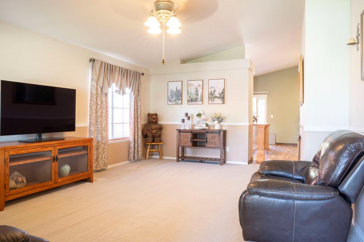
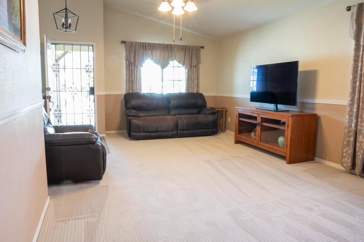
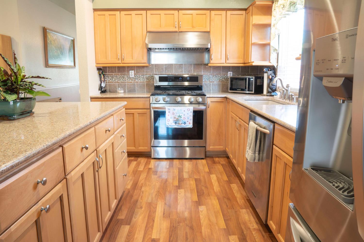
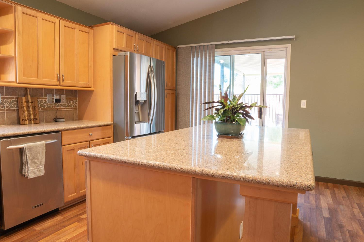
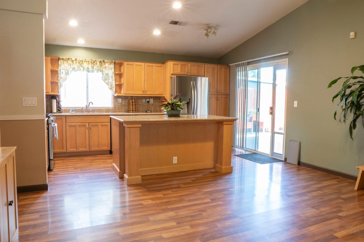
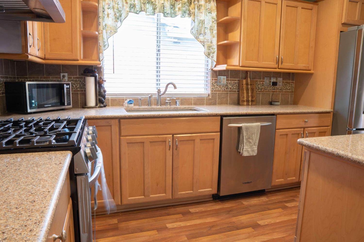
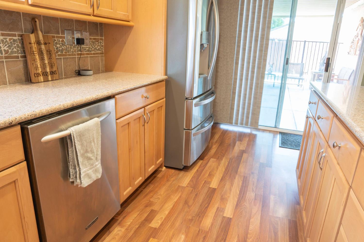
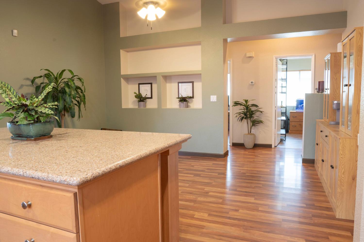
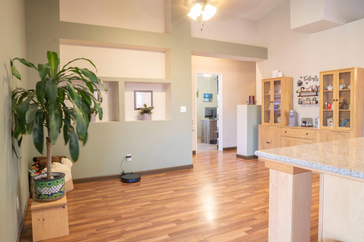
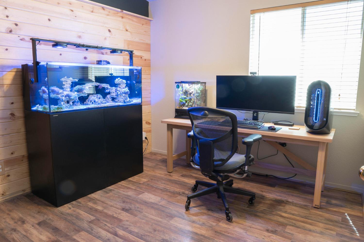
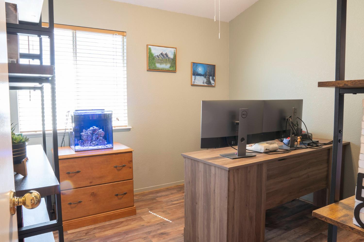
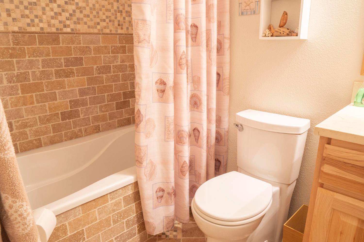
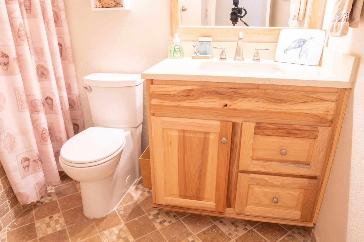
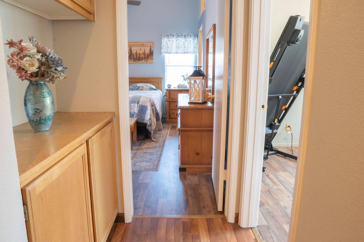
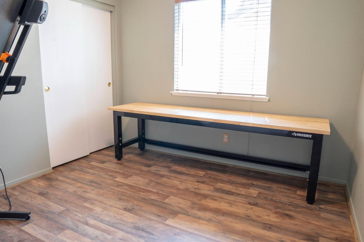
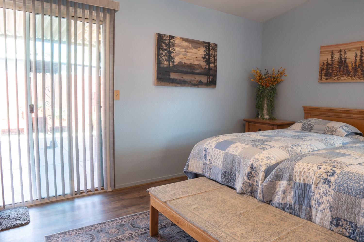
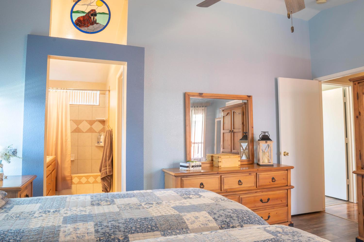
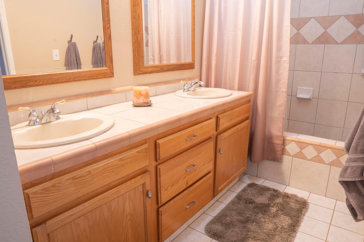
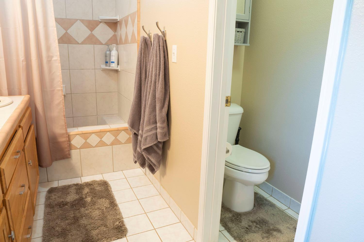
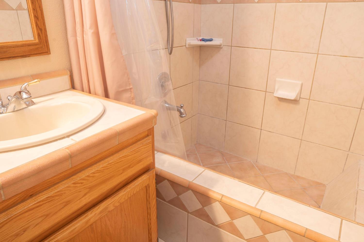
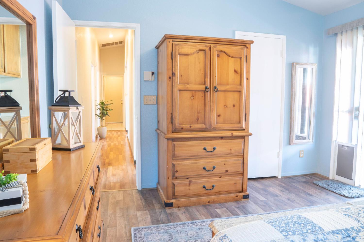
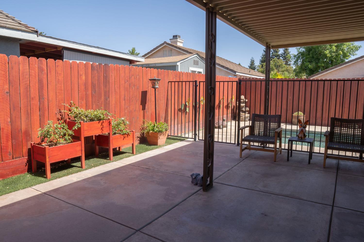
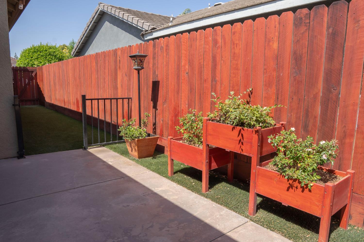
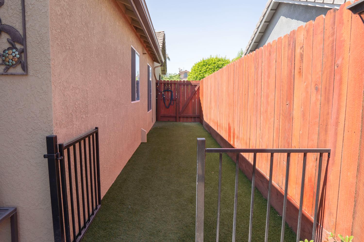
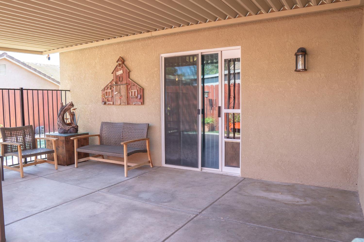
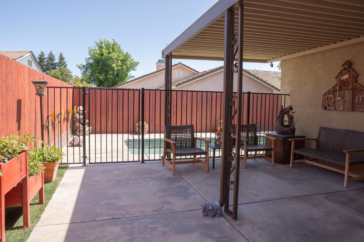
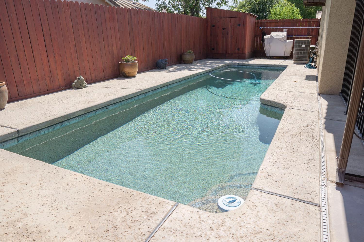
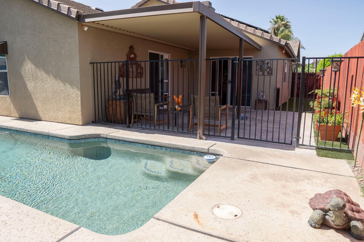
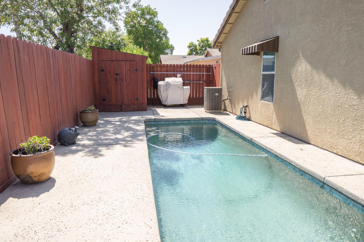
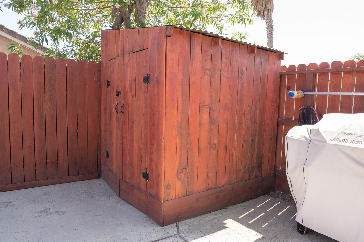
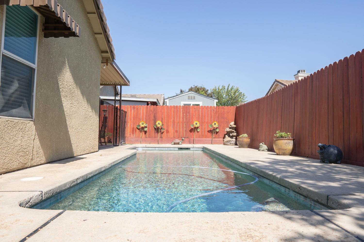
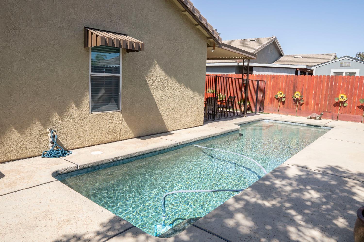
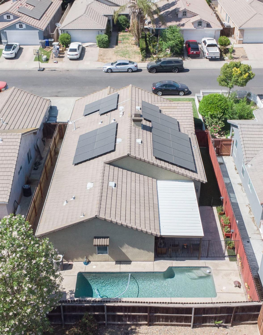
Looking for a move-in ready 4-bedroom, 2-bathroom home with a pool? This one has it all! At drive-up, you'll find great curb appeal, with a manicured lawn, widened driveway, and a welcoming covered front porch. At entry, you'll find fresh carpet in the living room, vaulted ceilings, and stylish three-tone paint. The updated kitchen features a large custom island, slow-close cabinetry, some with sliding shelves, and also features granite countertops, tiled backsplash, and stainless steel appliances. All four bedrooms are generously sized and offer plank flooring. The hall bathroom includes a beautifully tiled tub/shower combo. The spacious owner's suite offers a large closet and private bathroom with dual sinks, a Roman tub with tile surround, and a separate water closet. Step into the backyard to enjoy a low-maintenance yard, a covered concrete patio, and a stunning pebble-tech pool, perfect for summer! A solar system is also included to help keep those PG&E bills down! There's also a Tesla Powerwall 3, for your battery backup! This one won't last, so schedule a showing before it's gone!

4
beds

2
baths

1,523 Sq.Ft. LIVING AREA

4,748.04 Sq.Ft. lot

Eddie Rendon

Eddie Rendon

Features & Amenities

Interior

  • total bedrooms4
  • Total bathrooms2
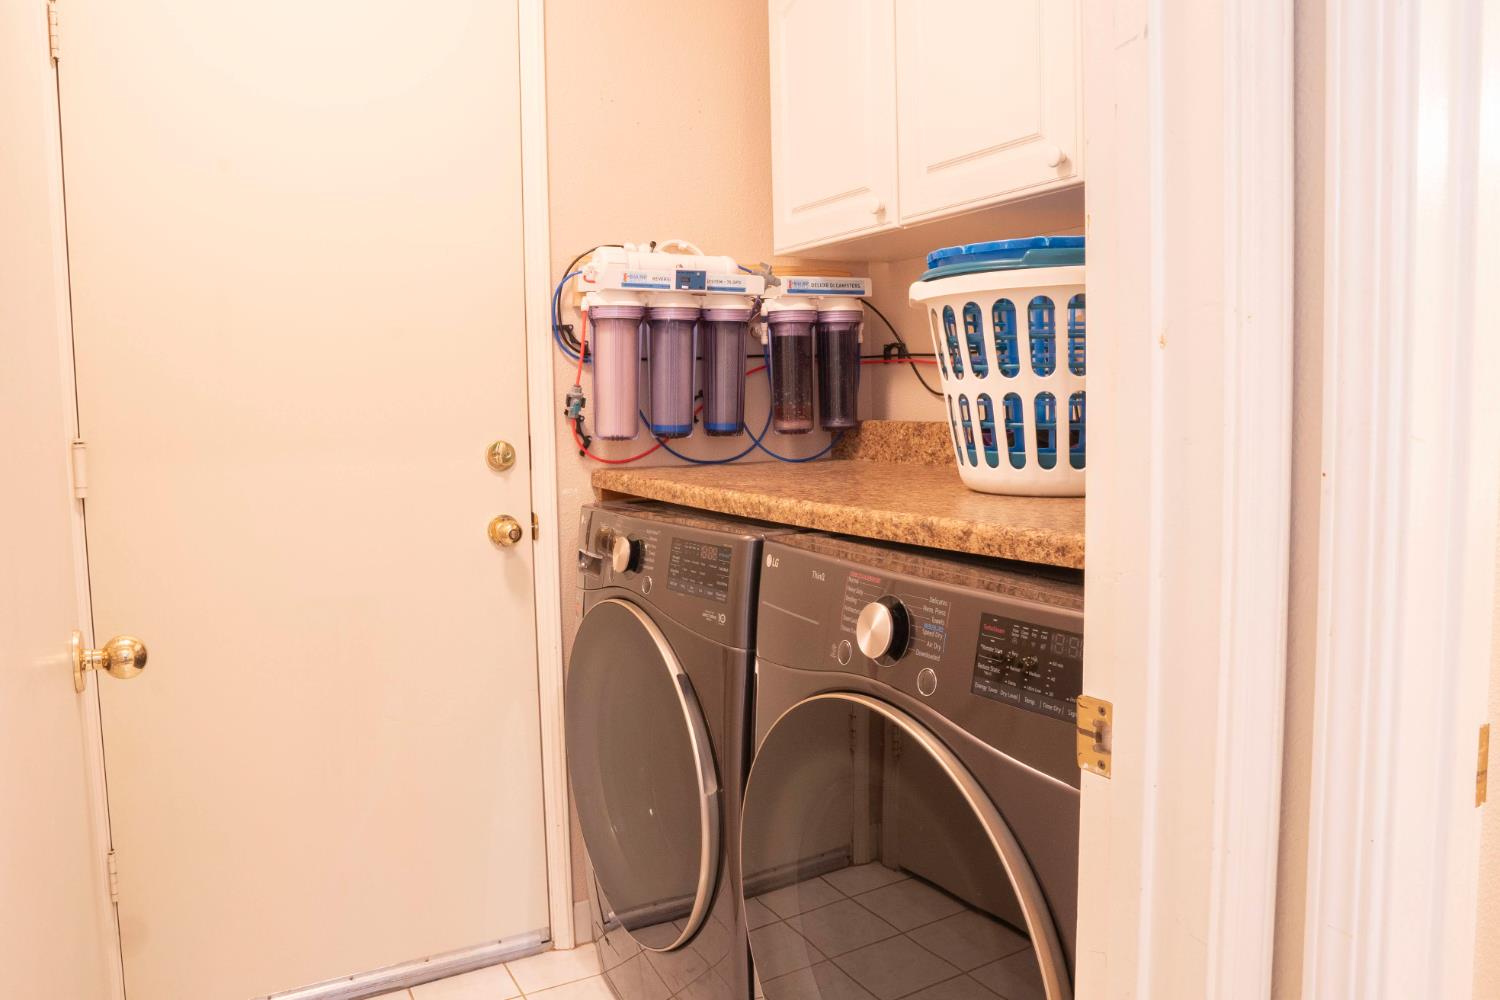
  • Laundry room Inside, Utility Room

Area & Lot

  • Status Sold
  • Living Area1,523 Sq.Ft.
  • Total Area1,523 Sq.Ft.
  • Lot Area4,748.04 Sq.Ft.
  • MLS® ID632288
  • TypeResidential
  • YEAR BUILT1994
  • NeighborhoodFresno
  • Elementary SchoolHarvest
  • Middle SchoolGlacier Point
  • High SchoolJustin Garza High

Exterior

  • STORIES1
  • Garage Space2.0
  • water SourcePublic
  • utilitiesPublic Utilities
  • PoolPebble, Private, In Ground
  • roofTile
  • lot featuresUrban
  • AIR CONDITIONINGCentral Heat Cool
  • sewerPublic Sewer
  • SubstructureConcrete

Financial

  • Sales Price$399,000
  • Zoning RS5

Work with Ashley

I am dedicated to helping you find your dream home and assisting with any selling needs you may have. Contact me today to start your home searching journey!

Follow Us on Instagram