Leave a Message

By providing your contact information to Ashley Roberts, your personal information will be processed in accordance with Ashley Roberts's Privacy Policy. By checking the box(es) below, you consent to receive communications regarding your real estate inquiries and related marketing and promotional updates in the manner selected by you. For SMS text messages, message frequency varies. Message and data rates may apply. You may opt out of receiving further communications from Ashley Roberts at any time. To opt out of receiving SMS text messages, reply STOP to unsubscribe.

Thank you for your message. I will be in touch with you shortly.

5431 W Flint Way
5431 W Flint Way
5431 W Flint Way
5431 W Flint Way
5431 W Flint Way
5431 W Flint Way
5431 W Flint Way
5431 W Flint Way
5431 W Flint Way
5431 W Flint Way
5431 W Flint Way
5431 W Flint Way
SEE ALL PHOTOS
5431 W Flint Way
5431 W Flint Way
5431 W Flint Way
5431 W Flint Way
5431 W Flint Way
5431 W Flint Way
5431 W Flint Way
5431 W Flint Way
5431 W Flint Way
5431 W Flint Way
5431 W Flint Way
5431 W Flint Way
Sold

5431 W Flint Way

5431 W Flint Way, Fresno, CA 93722

$355,000
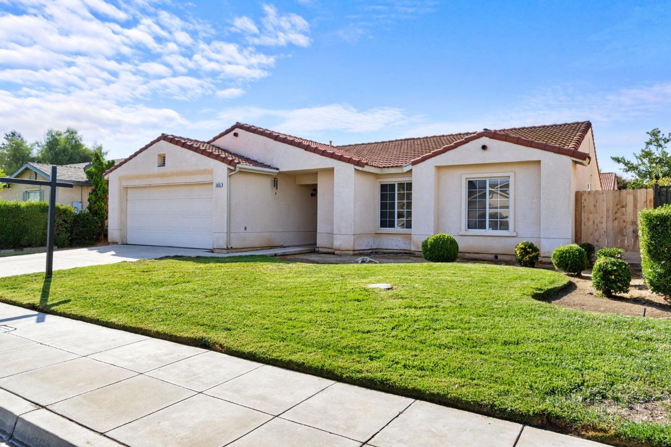
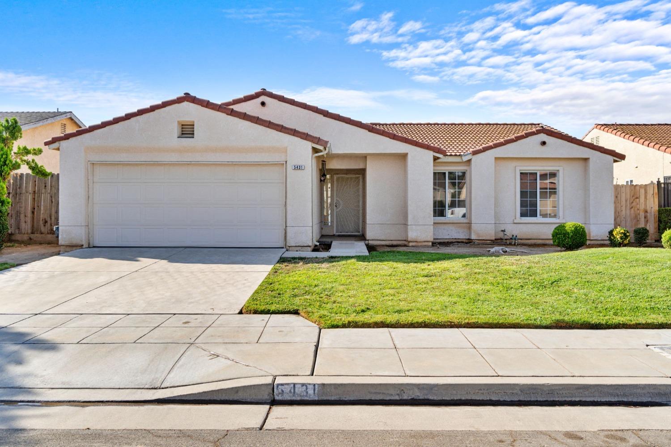
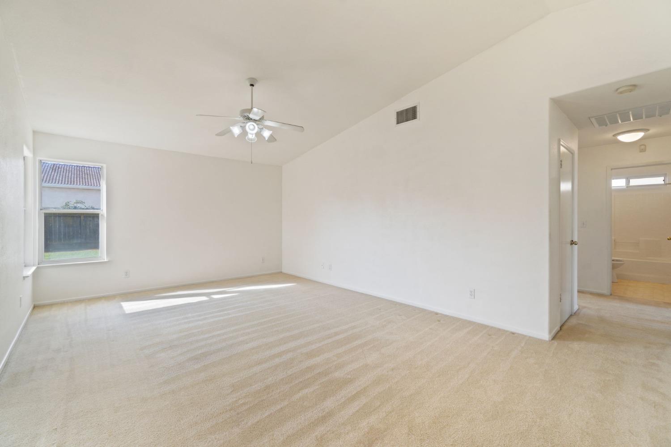
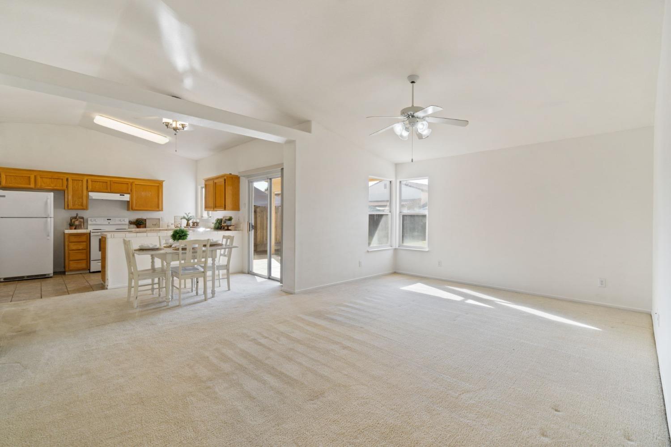
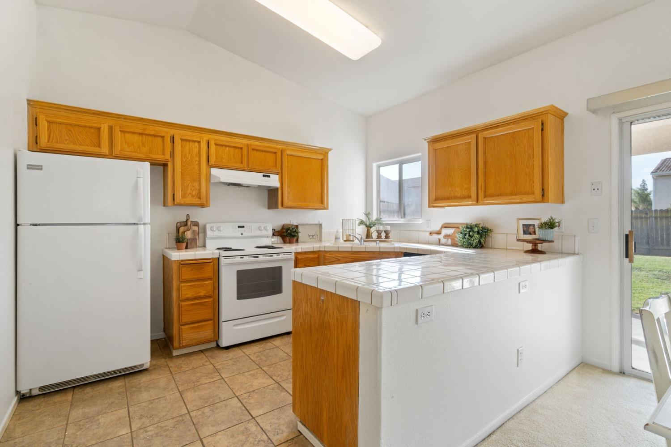
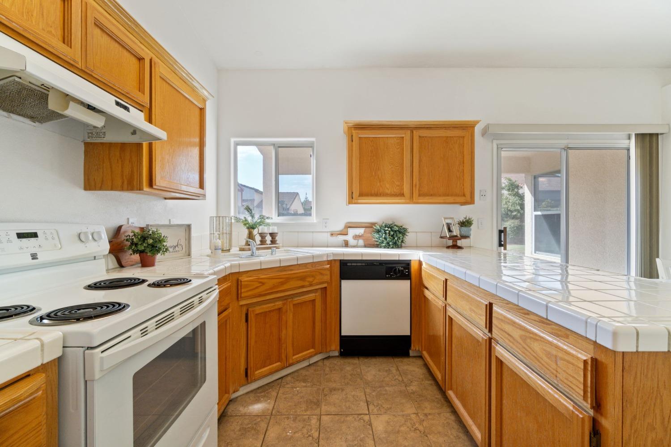
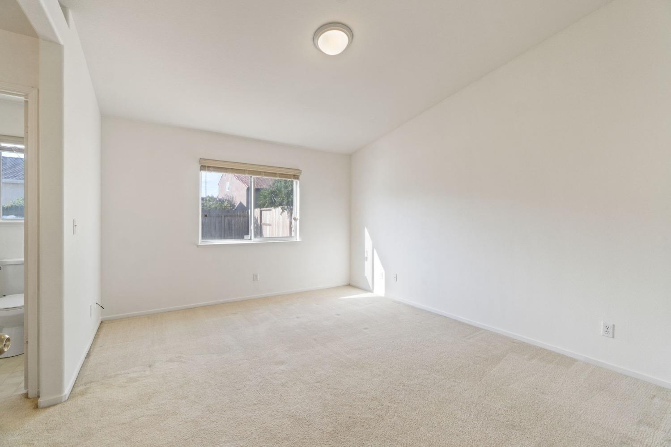
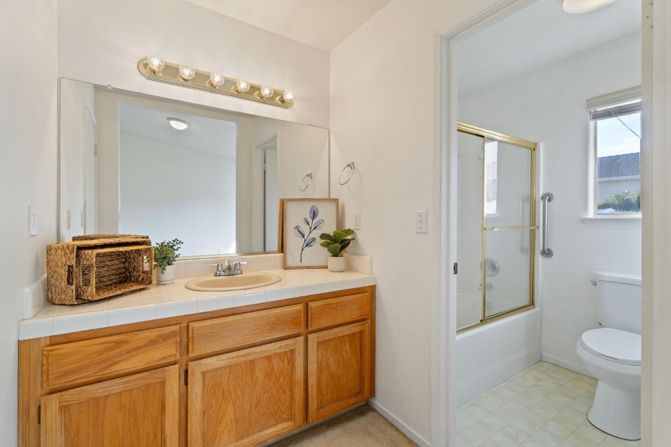
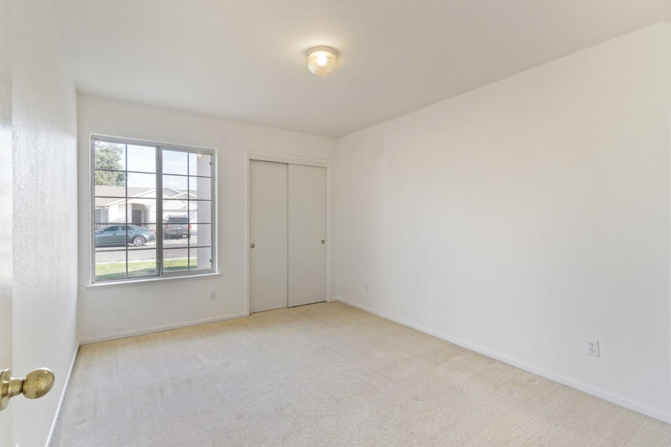
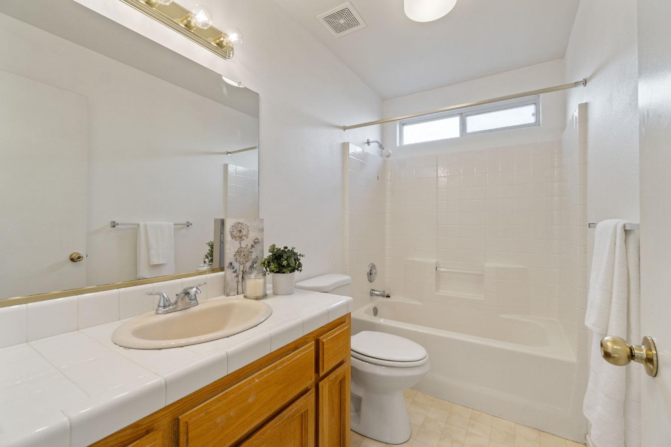
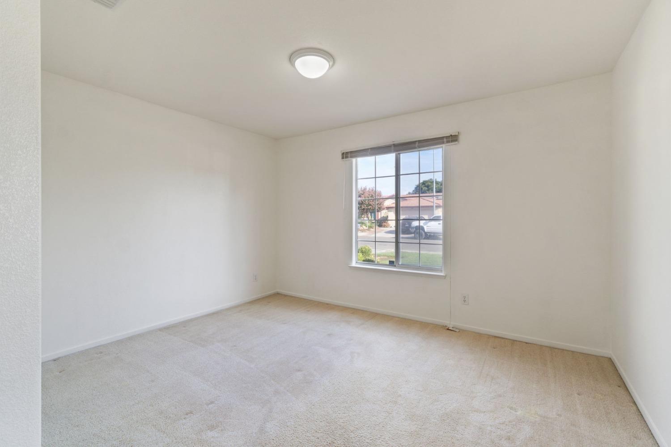
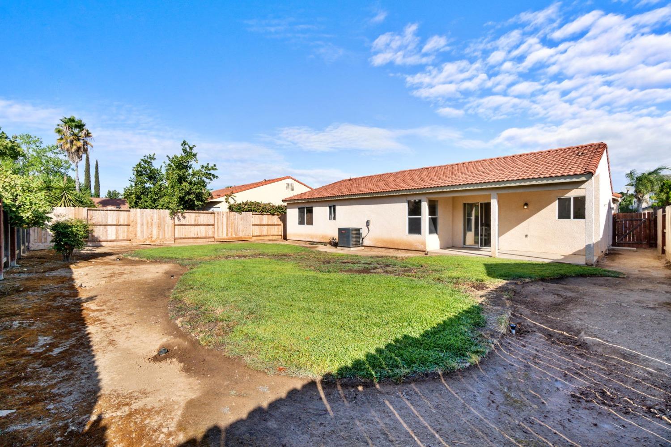
Welcome to this well maintained single family, single story home located on a quiet street where pride of ownership shows. The home will greet you with it's vaulted ceilings and bright open feel. The windows to the backyard reveal a large area with plenty of space for gatherings, a future pool or whatever you desire and with no two story homes around you. Each bedroom is spacious and bright. This home was cared for andloved by it's former owner who purchased it brand new in 1996. It has a new a HVAC system installed one year ago and a new water heater installed 6 months ago. Whether for a first home or last home, this well loved home will be perfect and ready for its next family.

3
beds

2
baths

1,258 Sq.Ft. LIVING AREA

6,181.16 Sq.Ft. lot

Regina Ridge

Regina Ridge

Kathy McKeough-Fast

Kathy McKeough-Fast

Features & Amenities

Interior

  • total bedrooms3
  • Total bathrooms2
  • Laundry room In Garage
  • Flooring Carpet, Vinyl
  • APPLIANCES F/S Range/Oven, Electric Appliances, Disposal, Dishwasher, Microwave
  • other interior Features Built-in Features, Family Room

Area & Lot

  • Status Sold
  • Living Area1,258 Sq.Ft.
  • Total Area1,258 Sq.Ft.
  • Lot Area6,181.16 Sq.Ft.
  • MLS® ID618683
  • TypeResidential
  • YEAR BUILT1996
  • NeighborhoodFresno
  • Elementary SchoolHarvest
  • Middle SchoolGlacier Point
  • High SchoolCentral

Exterior

  • STORIES1
  • water SourcePublic
  • utilitiesPublic Utilities
  • roofTile
  • lot featuresUrban, Sprinklers In Front, Sprinklers In Rear, Sprinklers Auto, Mature Landscape
  • parkingGarage Door Opener
  • AIR CONDITIONING13 SEER A/C, Central Heat Cool
  • sewerPublic Sewer
  • SubstructureConcrete
  • Disability FeaturesHand Rails, One Level Floor

Financial

  • Sales Price$355,000
  • Zoning RS5

Work with Ashley

I am dedicated to helping you find your dream home and assisting with any selling needs you may have. Contact me today to start your home searching journey!

Follow Us on Instagram