Leave a Message

By providing your contact information to Ashley Roberts, your personal information will be processed in accordance with Ashley Roberts's Privacy Policy. By checking the box(es) below, you consent to receive communications regarding your real estate inquiries and related marketing and promotional updates in the manner selected by you. For SMS text messages, message frequency varies. Message and data rates may apply. You may opt out of receiving further communications from Ashley Roberts at any time. To opt out of receiving SMS text messages, reply STOP to unsubscribe.

Thank you for your message. I will be in touch with you shortly.

5219 E Garrett Avenue
SEE ALL PHOTOS
5219 E Garrett Avenue
Sold

5219 E Garrett Avenue

5219 E Garrett Avenue, Fresno, CA 93725

$439,000
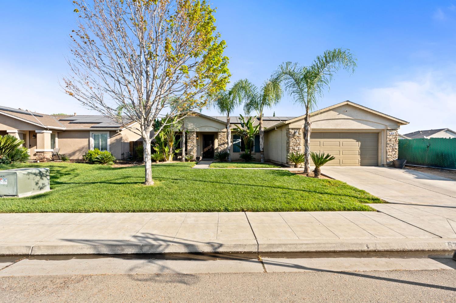
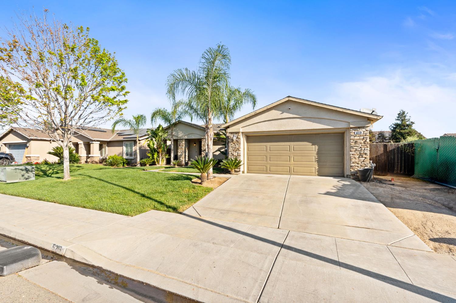
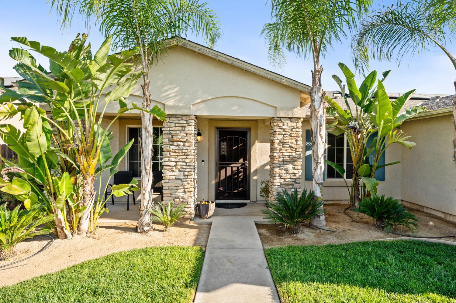
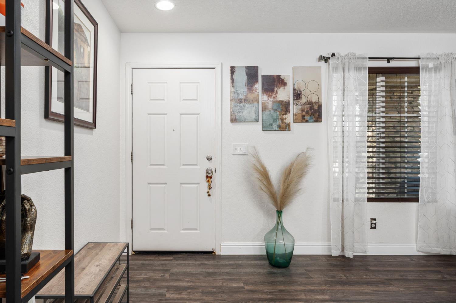
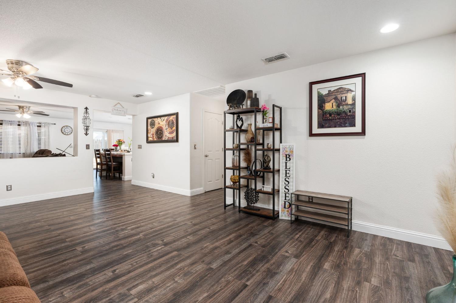
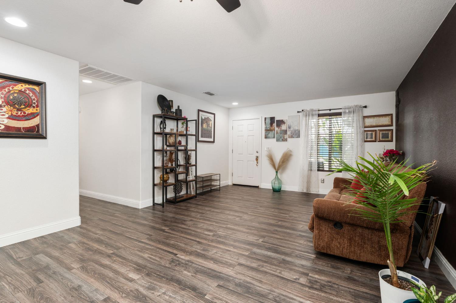
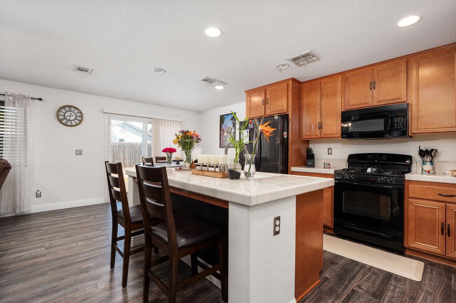
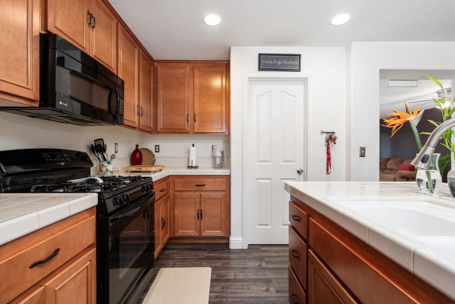
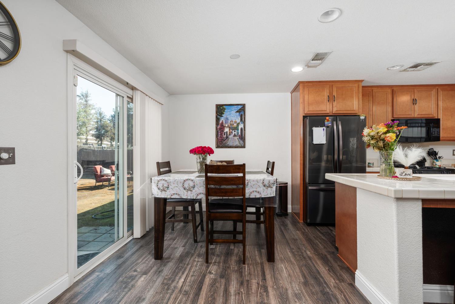
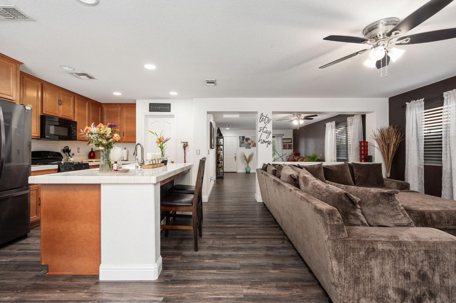
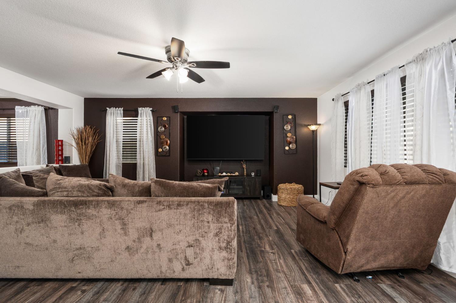
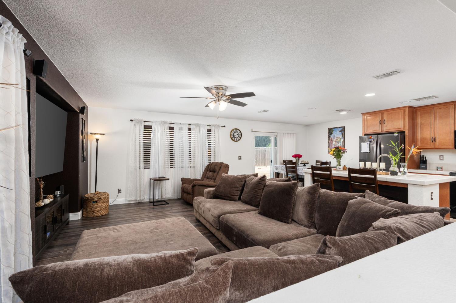
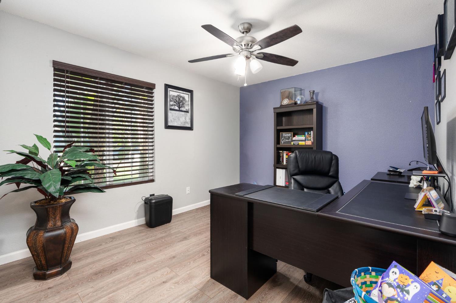
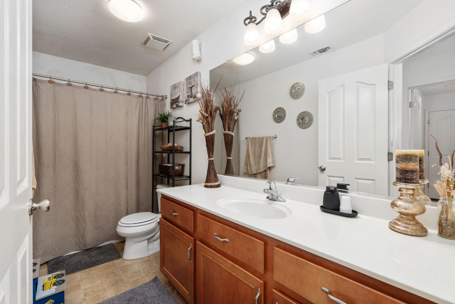
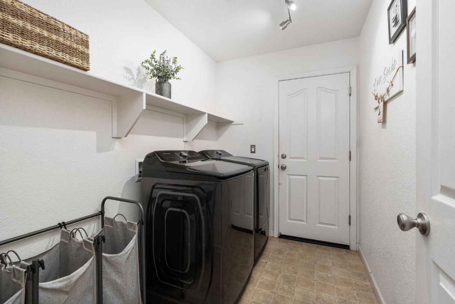
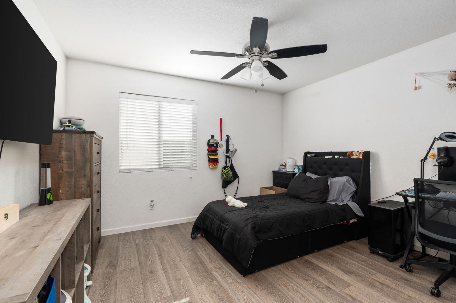
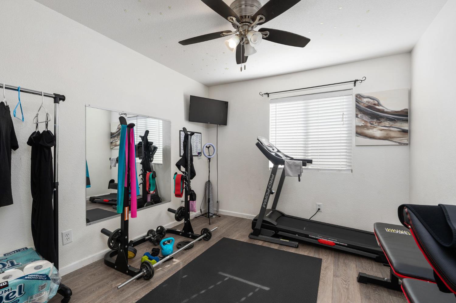
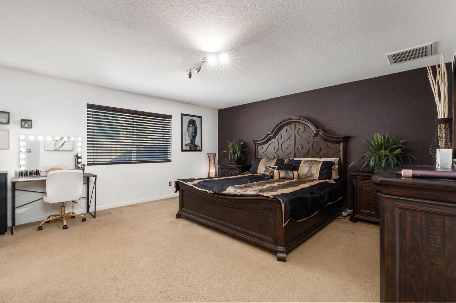
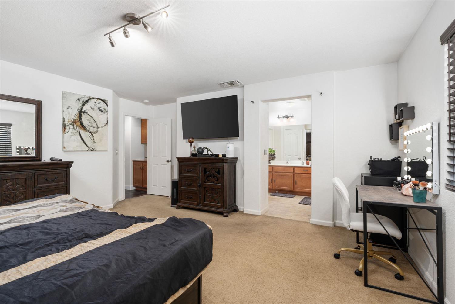
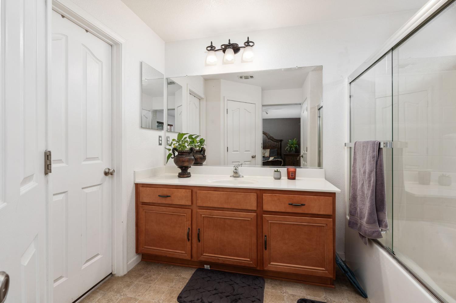
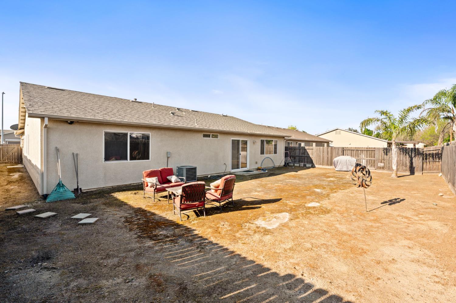
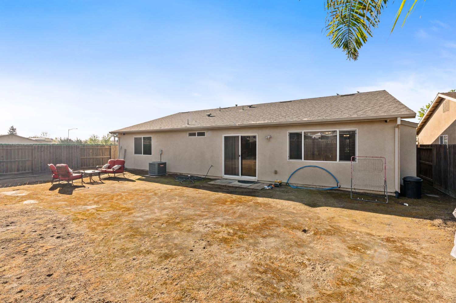
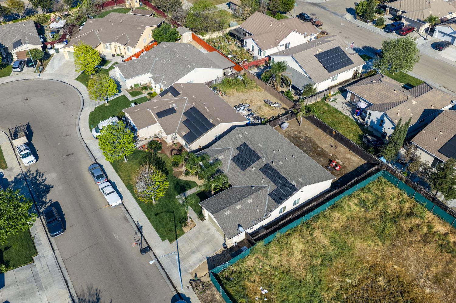
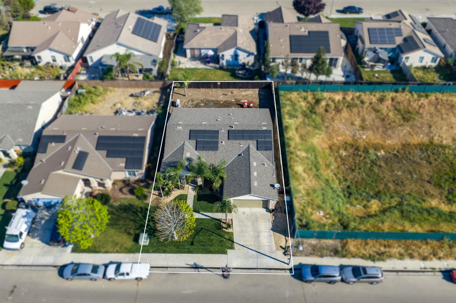
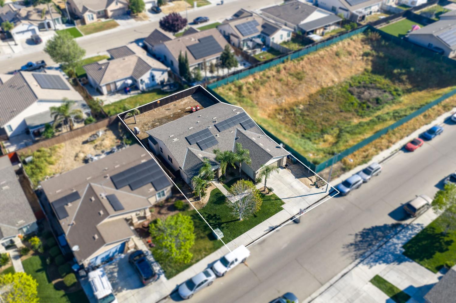
Welcome to a home that just feels right the moment you pull up. Built in 2010 by K. Hovnanian and offering over 2,000 square feet, 4 bedrooms, and 2 bathrooms, this home truly checks all the boxes while still giving you the space to make it your own.From the start, you're greeted by lush green grass that adds instant curb appeal, along with a potential side space for RV parking something you don't see often. Inside, you'll find two spacious living areas that give you flexibility for both everyday living and entertaining. Recessed lighting, modern fixtures, and laminate flooring throughout the main areas and three bedrooms create a clean, elevated feel that's both stylish and functional.The open kitchen flows seamlessly into the living spaces, making it the heart of the home. The bedrooms and bathrooms are generously sized, and with a large indoor laundry room, extra storage, and a two-car garage, this home truly meets your needs.Step outside and you'll see the potential. The backyard is low-maintenance with drip irrigation already in place, but still offers the space to design your dream set up whether that's a pool, garden, or your own private retreat. Plus, with a dry basin next door maintained by the builder, you'll enjoy added privacy with no direct neighbor on one side.And one of the biggest perks - leased solar, helping keep energy costs predictable with little to no true-up bill each year and no annual increases.Located just minutes from Storey Elementary and close to the growing Fancher Creek area with Sprouts, Target, In-N-Out, and more, this is a home that offers both comfort and convenience in a neighborhood that continues to grow.If you've been looking for space, functionality, and a home you can truly make your own this is it.

4
beds

2
baths

2,028 Sq.Ft. LIVING AREA

6,777.94 Sq.Ft. lot

Brittany Olivares

Brittany Olivares

Features & Amenities

Interior

  • total bedrooms4
  • Total bathrooms2
  • Laundry room Inside
  • Flooring Carpet, Laminate
  • APPLIANCES Gas Appliances
  • other interior Features Great Room, Family Room

Area & Lot

  • Status Sold
  • Living Area2,028 Sq.Ft.
  • Total Area2,028 Sq.Ft.
  • Lot Area6,777.94 Sq.Ft.
  • MLS® ID646381
  • TypeResidential
  • YEAR BUILT2010
  • NeighborhoodFresno
  • Elementary SchoolStorey
  • Middle SchoolTerronez
  • High SchoolSunnyside

Exterior

  • STORIES1
  • Garage Space2.0
  • water SourcePublic
  • utilitiesPublic Utilities
  • roofComposition
  • lot featuresUrban, Sprinklers In Front, Sprinklers In Rear
  • parkingPotential RV Parking
  • AIR CONDITIONINGCentral Heat Cool
  • sewerPublic Sewer
  • SubstructureConcrete

Financial

  • Sales Price$439,000
  • Zoning RS4

Work with Ashley

I am dedicated to helping you find your dream home and assisting with any selling needs you may have. Contact me today to start your home searching journey!

Follow Us on Instagram