Leave a Message

By providing your contact information to Ashley Roberts, your personal information will be processed in accordance with Ashley Roberts's Privacy Policy. By checking the box(es) below, you consent to receive communications regarding your real estate inquiries and related marketing and promotional updates in the manner selected by you. For SMS text messages, message frequency varies. Message and data rates may apply. You may opt out of receiving further communications from Ashley Roberts at any time. To opt out of receiving SMS text messages, reply STOP to unsubscribe.

Thank you for your message. I will be in touch with you shortly.

4310 W Saginaw Way
4310 W Saginaw Way
4310 W Saginaw Way
4310 W Saginaw Way
4310 W Saginaw Way
4310 W Saginaw Way
4310 W Saginaw Way
4310 W Saginaw Way
4310 W Saginaw Way
4310 W Saginaw Way
4310 W Saginaw Way
4310 W Saginaw Way
4310 W Saginaw Way
4310 W Saginaw Way
4310 W Saginaw Way
4310 W Saginaw Way
4310 W Saginaw Way
4310 W Saginaw Way
4310 W Saginaw Way
4310 W Saginaw Way
4310 W Saginaw Way
4310 W Saginaw Way
4310 W Saginaw Way
4310 W Saginaw Way
4310 W Saginaw Way
4310 W Saginaw Way
4310 W Saginaw Way
SEE ALL PHOTOS
4310 W Saginaw Way
4310 W Saginaw Way
4310 W Saginaw Way
4310 W Saginaw Way
4310 W Saginaw Way
4310 W Saginaw Way
4310 W Saginaw Way
4310 W Saginaw Way
4310 W Saginaw Way
4310 W Saginaw Way
4310 W Saginaw Way
4310 W Saginaw Way
4310 W Saginaw Way
4310 W Saginaw Way
4310 W Saginaw Way
4310 W Saginaw Way
4310 W Saginaw Way
4310 W Saginaw Way
4310 W Saginaw Way
4310 W Saginaw Way
4310 W Saginaw Way
4310 W Saginaw Way
4310 W Saginaw Way
4310 W Saginaw Way
4310 W Saginaw Way
4310 W Saginaw Way
4310 W Saginaw Way
Sold

4310 W Saginaw Way

4310 W Saginaw Way, Fresno, CA 93722

$380,000
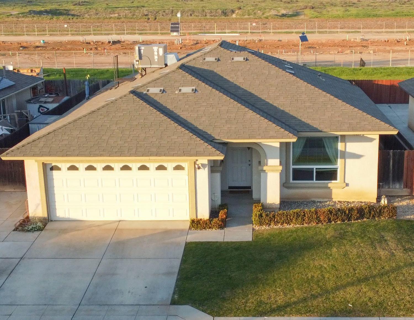
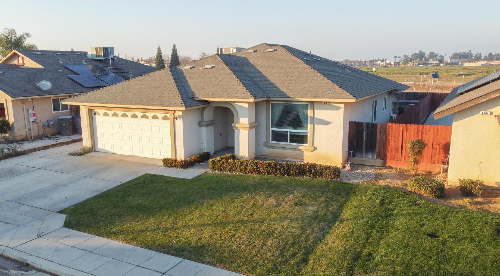
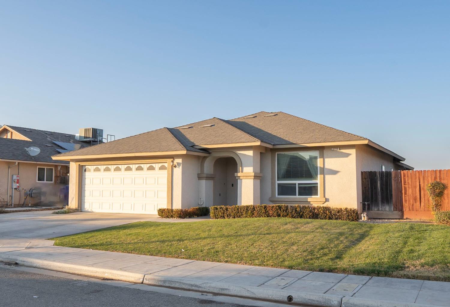
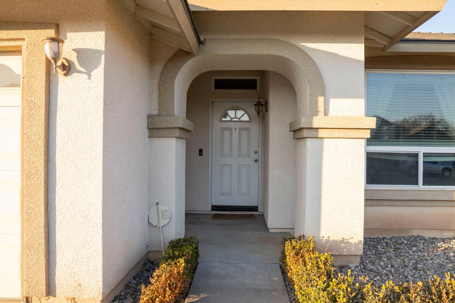
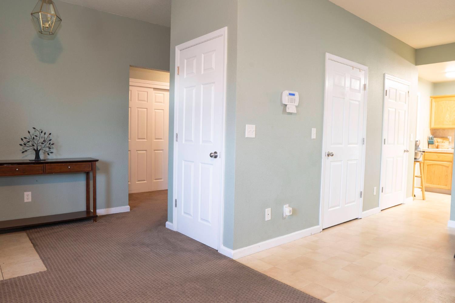
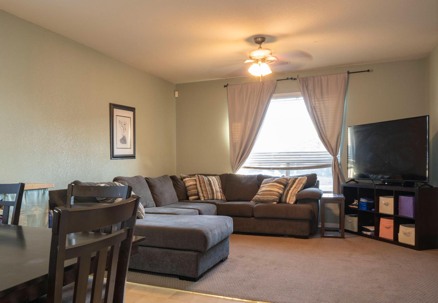
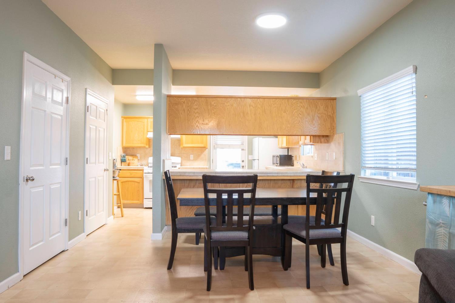
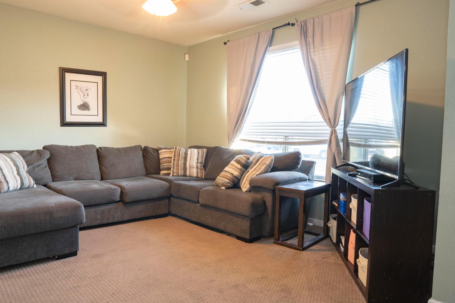
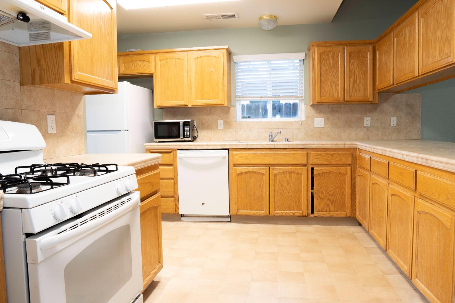
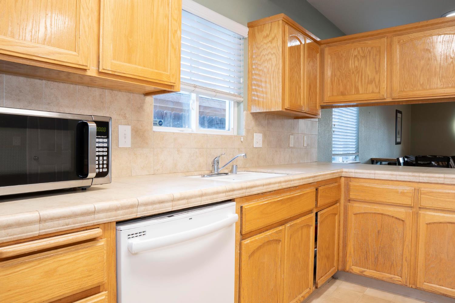
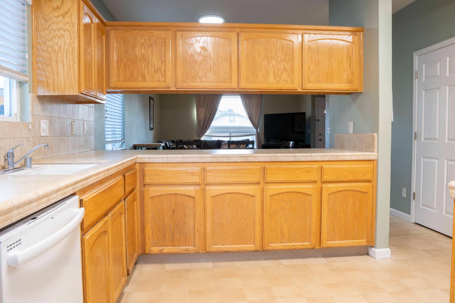
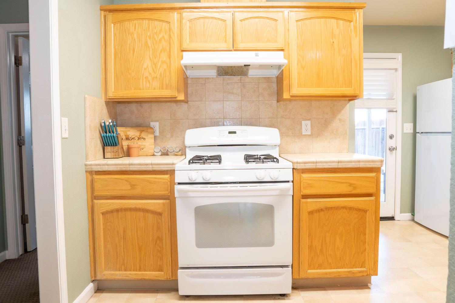
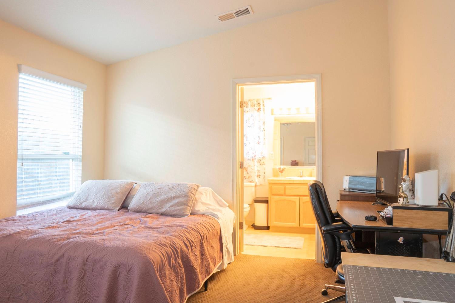
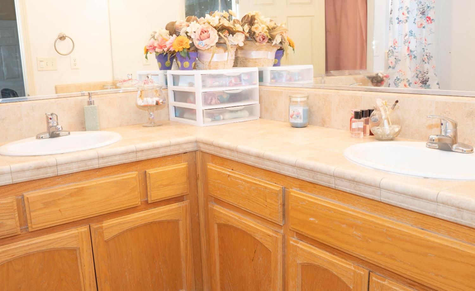
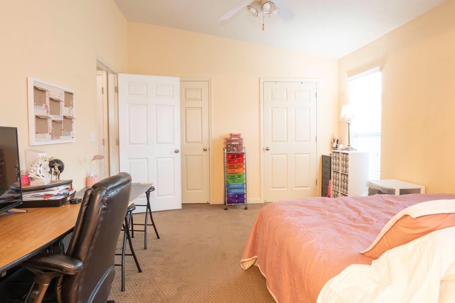
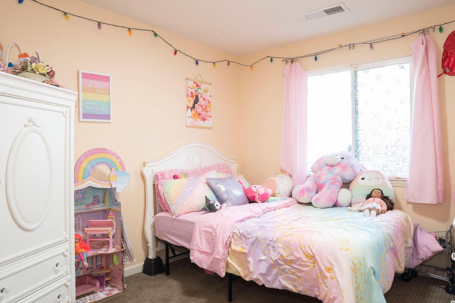
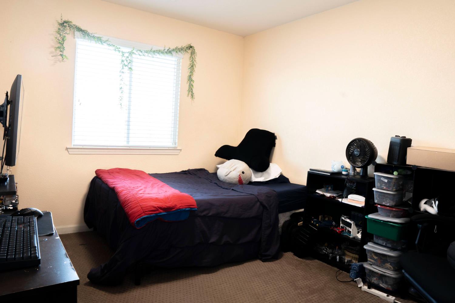
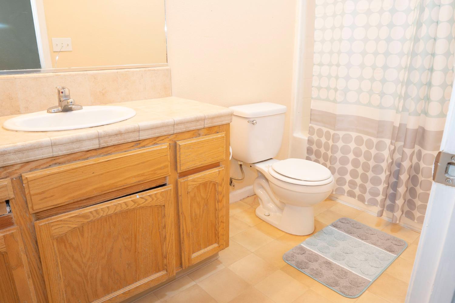
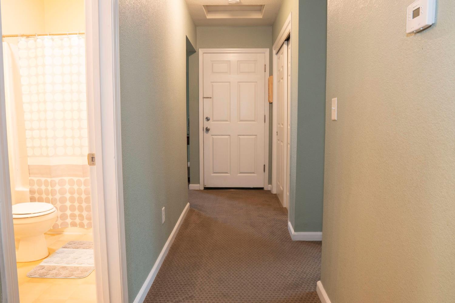
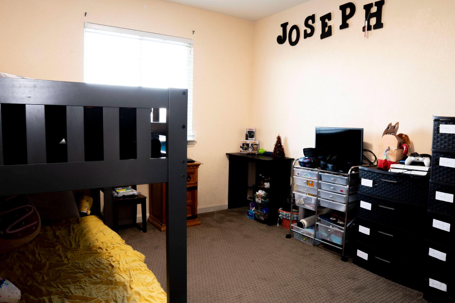
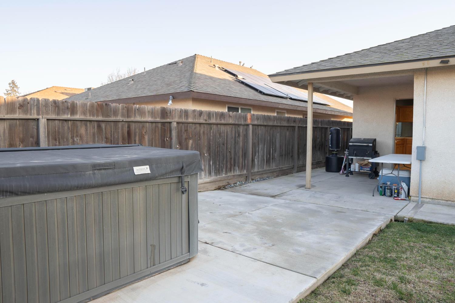
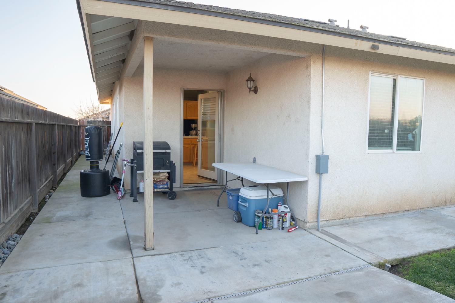
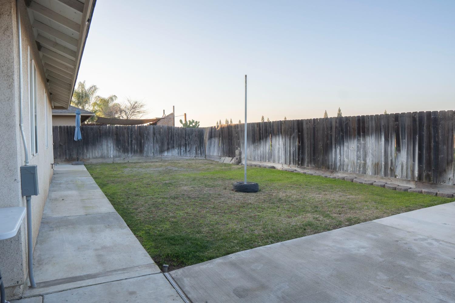
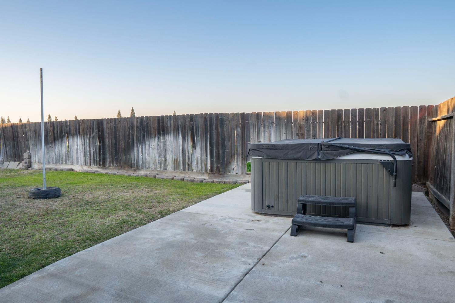
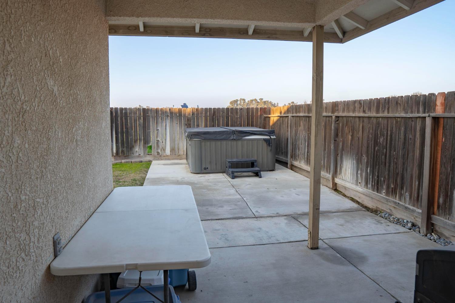
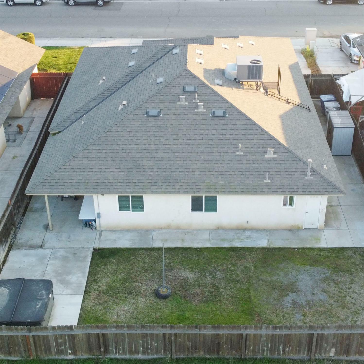
Here's your chance to own a great 4 bedroom, 2 bathroom home in West Central Fresno! Located within Central Unified School District, for just under $400,000, this one shouldn't last long! From the moment you arrive, you'll appreciate the home's inviting curb appeal and expanded driveway, thanks to extra concrete work that offers added parking convenience. Inside, you'll be welcomed by an open concept layout featuring a generous great room, dining area, and kitchen, ideal for entertaining. The kitchen offers tiled countertops, a breakfast bar, pantry closet, and plenty of cabinet space for storage. All four bedrooms are comfortably sized, including a large primary suite with vaulted ceilings, his and hers closets, and a private bathroom. Step outside to the backyard, complete with a covered concrete patio, you'll find it's perfect for relaxing or hosting gatherings. Additional concrete has been poured to create a spa-ready pad (spa negotiable), and both side yards have been upgraded with concrete walkways for added convenience. A newer HVAC system, installed just a couple years ago, ensures energy-efficient comfort year-round. Homes with four bedrooms in this area move fast, so don't wait! Contact your Realtor today to schedule a private showing before it's gone!

4
beds

2
baths

1,584 Sq.Ft. LIVING AREA

5,401.44 Sq.Ft. lot
Eddie Rendon

Eddie Rendon

Features & Amenities

Interior

  • total bedrooms4
  • Total bathrooms2
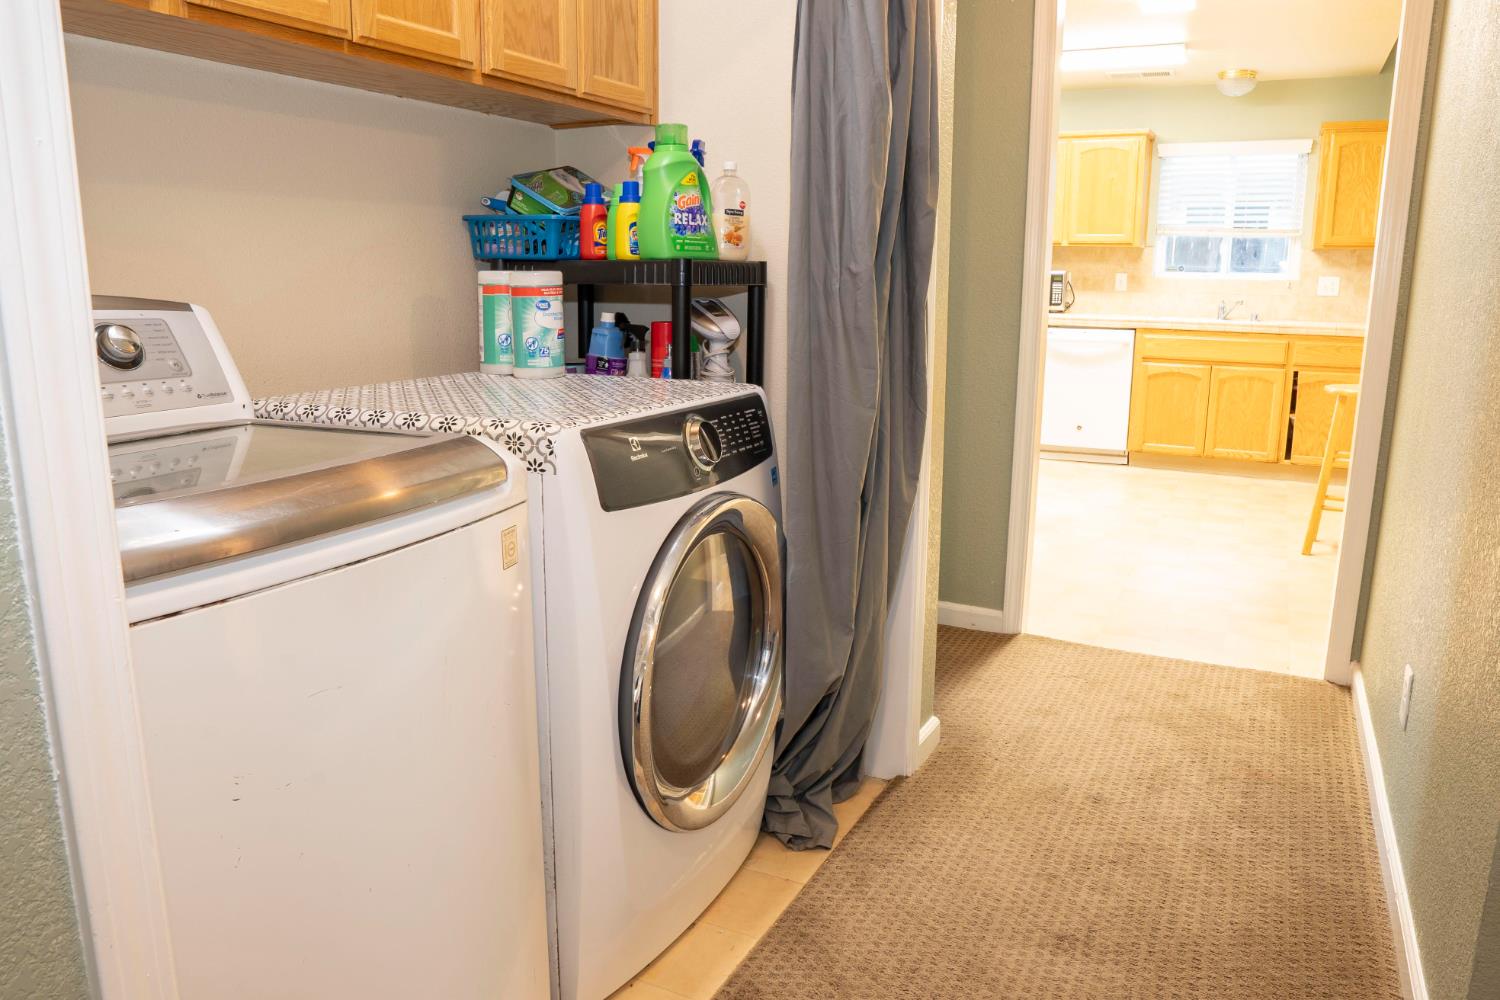
  • Laundry room Inside, Utility Room

Area & Lot

  • Status Sold
  • Living Area1,584 Sq.Ft.
  • Total Area1,584 Sq.Ft.
  • Lot Area5,401.44 Sq.Ft.
  • MLS® ID634864
  • TypeResidential
  • YEAR BUILT2009
  • NeighborhoodFresno
  • Elementary SchoolSteinbeck
  • Middle SchoolGlacier Point
  • High SchoolCentral

Exterior

  • STORIES1
  • Garage Space2.0
  • water SourcePublic
  • utilitiesPublic Utilities
  • roofComposition
  • lot featuresUrban
  • AIR CONDITIONINGCentral Heat Cool
  • sewerPublic Sewer
  • SubstructureConcrete

Financial

  • Sales Price$380,000
  • Zoning RS5

Work with Ashley

I am dedicated to helping you find your dream home and assisting with any selling needs you may have. Contact me today to start your home searching journey!

Follow Us on Instagram