Leave a Message

By providing your contact information to Ashley Roberts, your personal information will be processed in accordance with Ashley Roberts's Privacy Policy. By checking the box(es) below, you consent to receive communications regarding your real estate inquiries and related marketing and promotional updates in the manner selected by you. For SMS text messages, message frequency varies. Message and data rates may apply. You may opt out of receiving further communications from Ashley Roberts at any time. To opt out of receiving SMS text messages, reply STOP to unsubscribe.

Thank you for your message. I will be in touch with you shortly.

3926 N Kavanagh Avenue
SEE ALL PHOTOS
3926 N Kavanagh Avenue
Sold

3926 N Kavanagh Avenue

3926 N Kavanagh Avenue, Fresno, CA 93705

$370,000
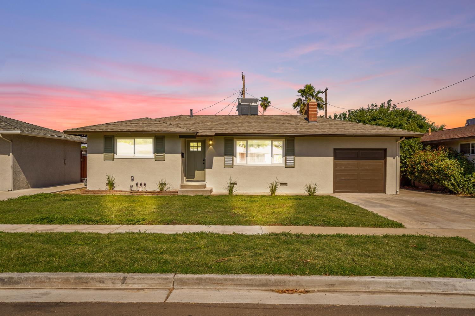
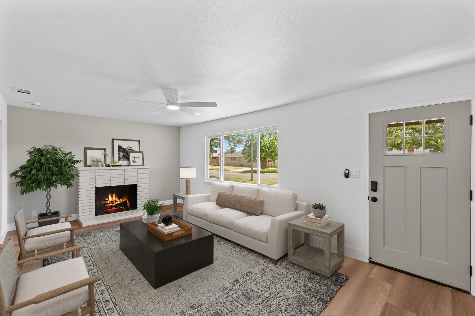
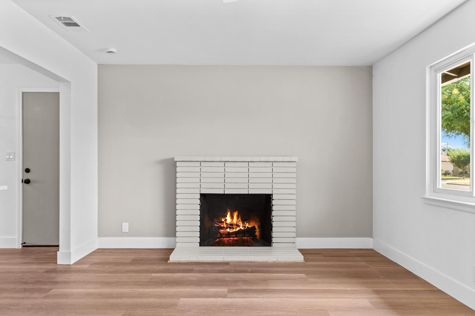
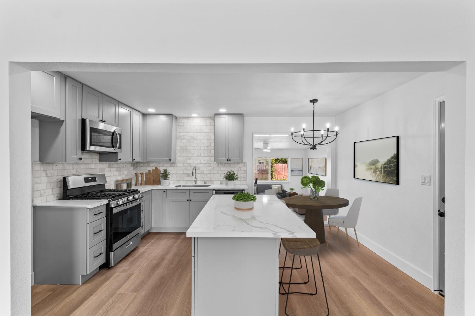
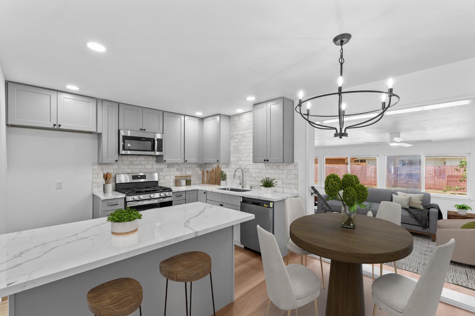
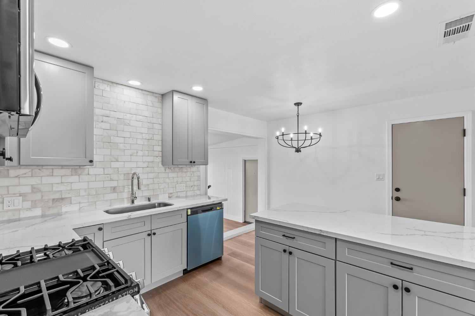
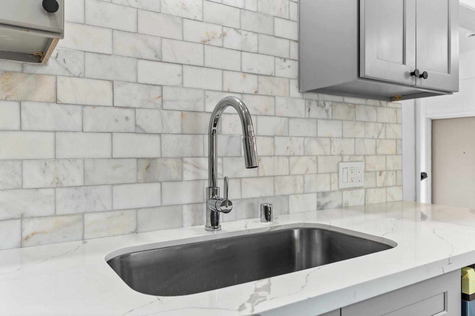
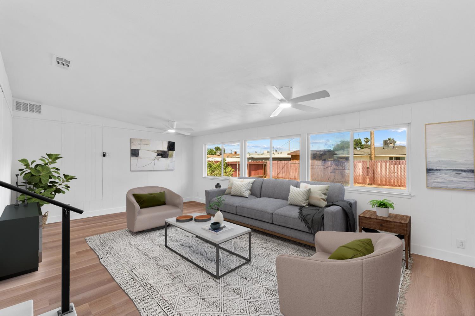
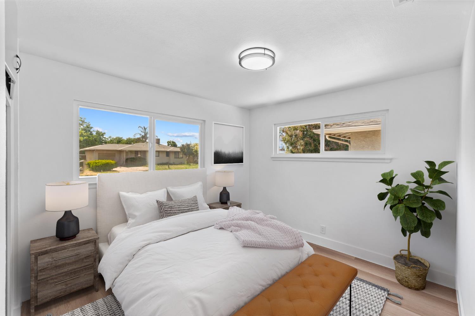
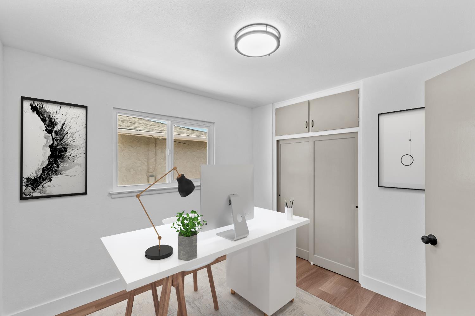
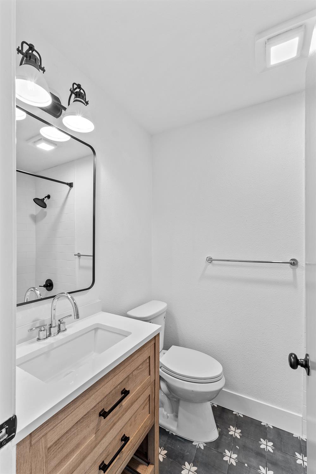
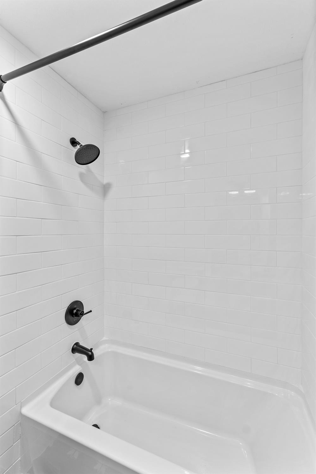
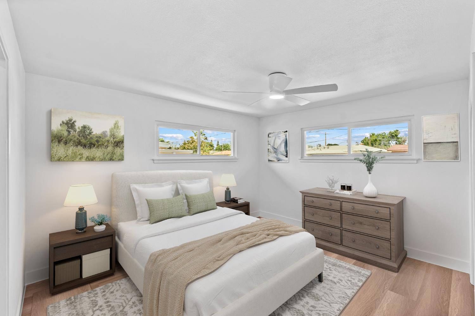
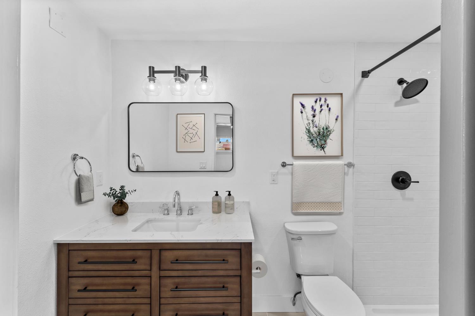
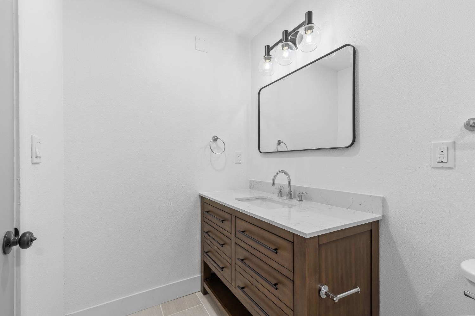
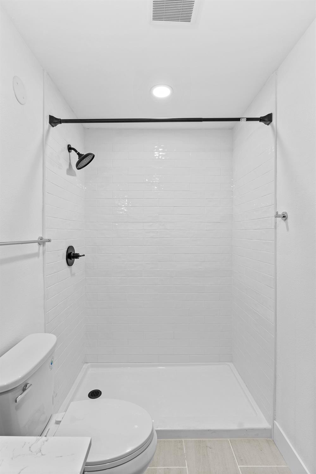
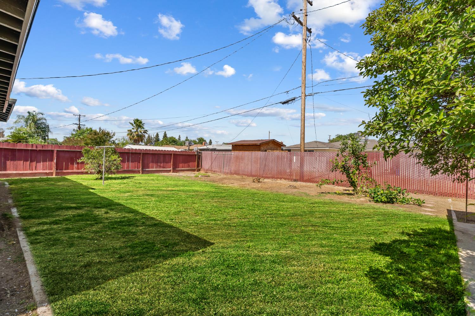
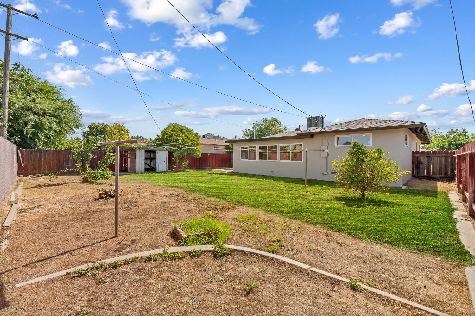
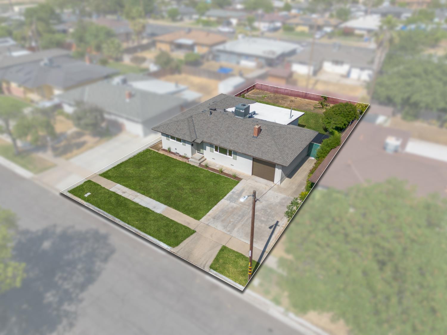
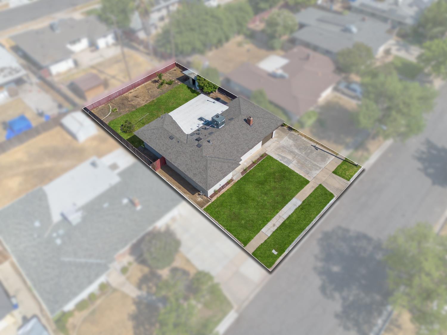
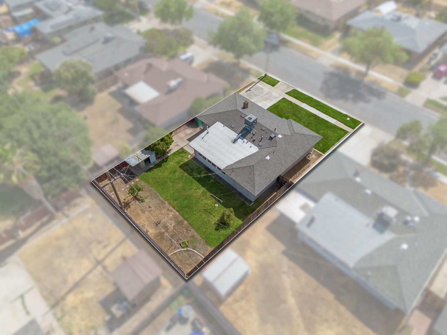
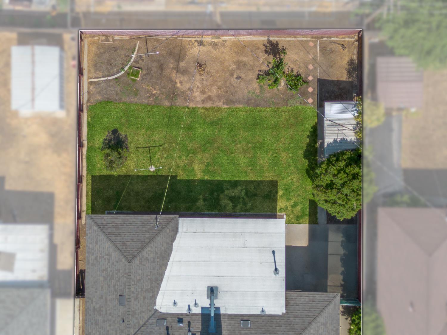
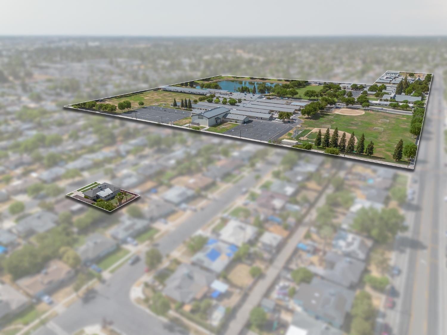
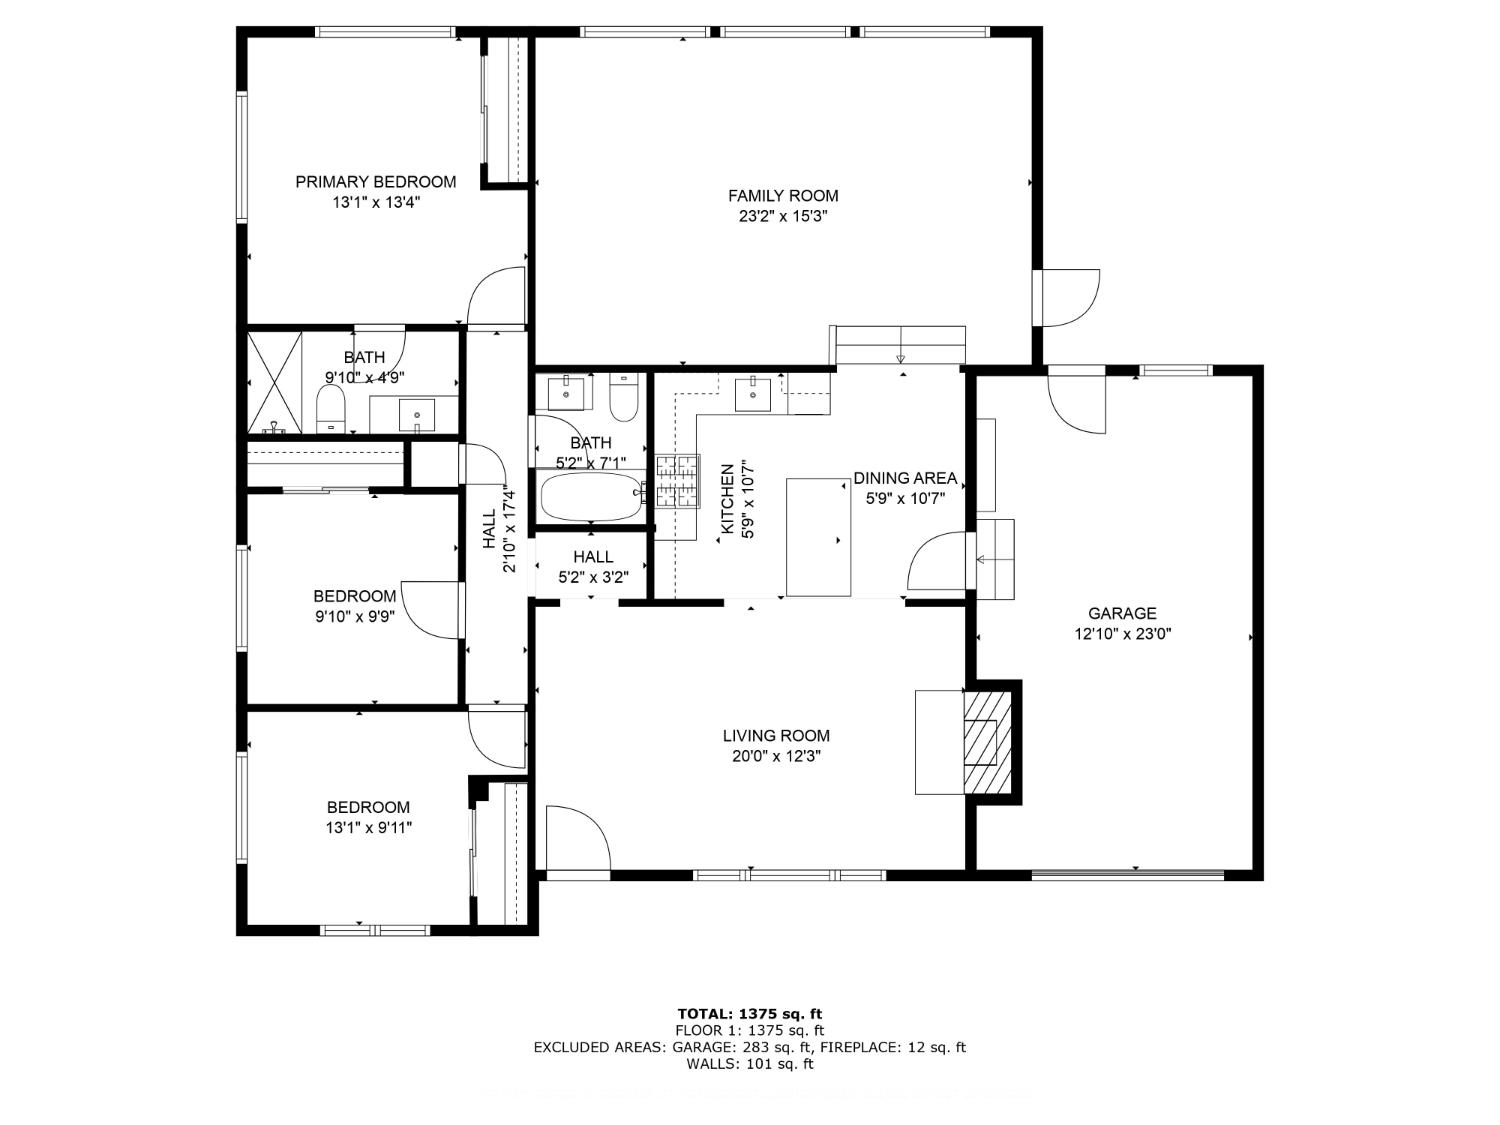
Situated in Fresno, this turnkey home boasting three bedrooms and two baths has been renovated from floor to ceiling. Encompassing 1,407 sq ft of beautifully modernized interiors, updates begin with vinyl wood flooring and eggshell-hued walls. A handsome fireplace sits as the centerpiece of the living room, while the first-class gray and white kitchen boasts a modern aesthetic adorned with new quartz and stainless finishes. Extending from the dining area, the large family room is a bright and airy retreat for casual entertaining. An elegant owner's suite is a delight with its stunning bath. Two additional bedrooms can function well for guests or as a home office. Green lawns and a garden area complete the enclosed backyard with patio. Further amenities include a garage plus camper parking. Set near Highway 99, the home is within easy reach of shops and restaurants, along with all that iconic Old Fig Garden has to offer.

3
beds

2
baths

1,407 Sq.Ft. LIVING AREA

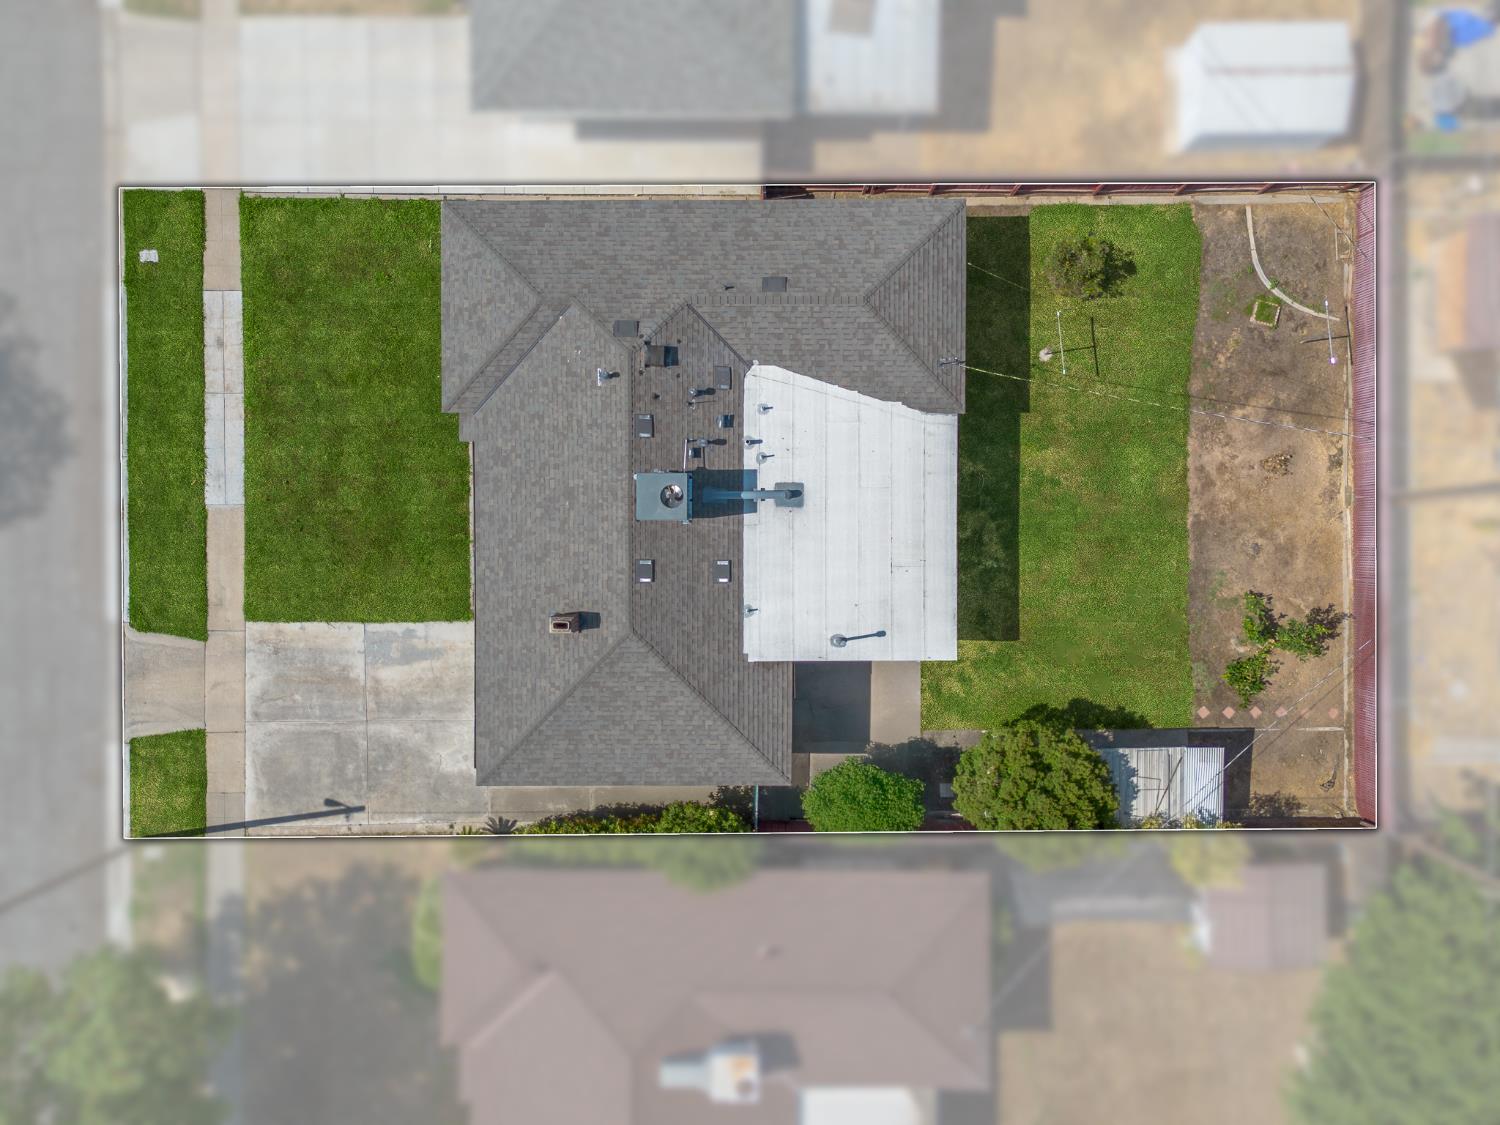
6,708.24 Sq.Ft. lot

Gracelyn Martinez

Gracelyn Martinez

Features & Amenities

Interior

  • total bedrooms3
  • Total bathrooms2
  • Laundry room In Garage

Area & Lot

  • Status Sold
  • Living Area1,407 Sq.Ft.
  • Total Area1,407 Sq.Ft.
  • Lot Area6,708.24 Sq.Ft.
  • MLS® ID631725
  • TypeResidential
  • YEAR BUILT1955
  • NeighborhoodFresno
  • Elementary SchoolRoeding
  • Middle SchoolFort Miller
  • High SchoolFresno

Exterior

  • STORIES1
  • Garage Space1.0
  • water SourcePublic
  • utilitiesPublic Utilities
  • roofComposition
  • lot featuresUrban
  • AIR CONDITIONINGCentral Heat Cool
  • sewerPublic Sewer
  • SubstructureWood Subfloor

Financial

  • Sales Price$370,000
  • Zoning RS5

Work with Ashley

I am dedicated to helping you find your dream home and assisting with any selling needs you may have. Contact me today to start your home searching journey!

Follow Us on Instagram