Leave a Message

By providing your contact information to Ashley Roberts, your personal information will be processed in accordance with Ashley Roberts's Privacy Policy. By checking the box(es) below, you consent to receive communications regarding your real estate inquiries and related marketing and promotional updates in the manner selected by you. For SMS text messages, message frequency varies. Message and data rates may apply. You may opt out of receiving further communications from Ashley Roberts at any time. To opt out of receiving SMS text messages, reply STOP to unsubscribe.

Thank you for your message. I will be in touch with you shortly.

3533 E Alta Avenue
3533 E Alta Avenue
3533 E Alta Avenue
3533 E Alta Avenue
3533 E Alta Avenue
3533 E Alta Avenue
3533 E Alta Avenue
3533 E Alta Avenue
3533 E Alta Avenue
3533 E Alta Avenue
3533 E Alta Avenue
3533 E Alta Avenue
3533 E Alta Avenue
3533 E Alta Avenue
3533 E Alta Avenue
3533 E Alta Avenue
3533 E Alta Avenue
3533 E Alta Avenue
3533 E Alta Avenue
3533 E Alta Avenue
3533 E Alta Avenue
3533 E Alta Avenue
3533 E Alta Avenue
3533 E Alta Avenue
3533 E Alta Avenue
3533 E Alta Avenue
3533 E Alta Avenue
3533 E Alta Avenue
3533 E Alta Avenue
3533 E Alta Avenue
3533 E Alta Avenue
3533 E Alta Avenue
3533 E Alta Avenue
SEE ALL PHOTOS
3533 E Alta Avenue
3533 E Alta Avenue
3533 E Alta Avenue
3533 E Alta Avenue
3533 E Alta Avenue
3533 E Alta Avenue
3533 E Alta Avenue
3533 E Alta Avenue
3533 E Alta Avenue
3533 E Alta Avenue
3533 E Alta Avenue
3533 E Alta Avenue
3533 E Alta Avenue
3533 E Alta Avenue
3533 E Alta Avenue
3533 E Alta Avenue
3533 E Alta Avenue
3533 E Alta Avenue
3533 E Alta Avenue
3533 E Alta Avenue
3533 E Alta Avenue
3533 E Alta Avenue
3533 E Alta Avenue
3533 E Alta Avenue
3533 E Alta Avenue
3533 E Alta Avenue
3533 E Alta Avenue
3533 E Alta Avenue
3533 E Alta Avenue
3533 E Alta Avenue
3533 E Alta Avenue
3533 E Alta Avenue
3533 E Alta Avenue
Sold

3533 E Alta Avenue

3533 E Alta Avenue, Fresno, CA 93702

$325,000
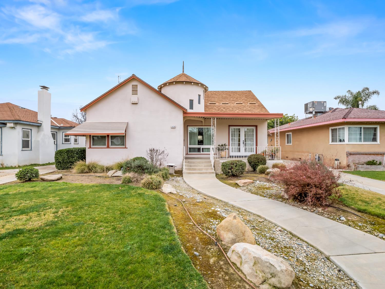
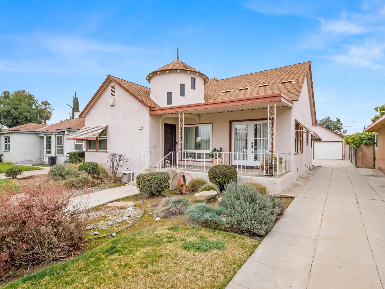
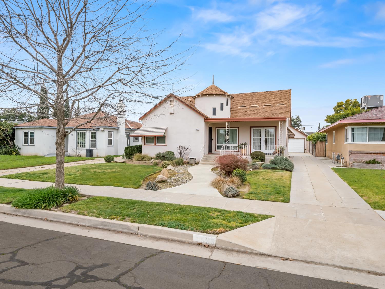
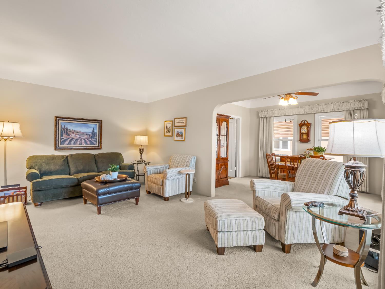
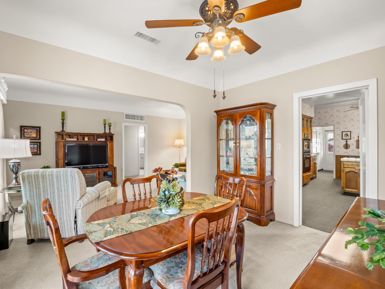
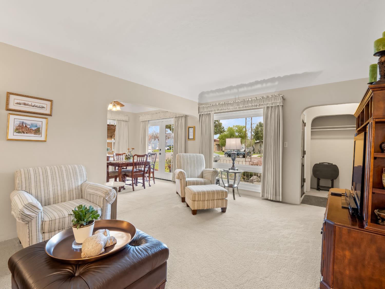
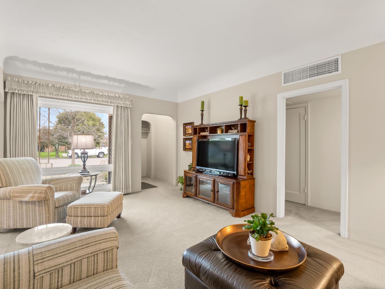
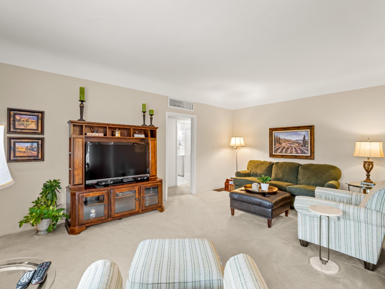
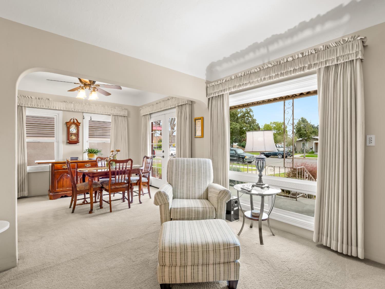
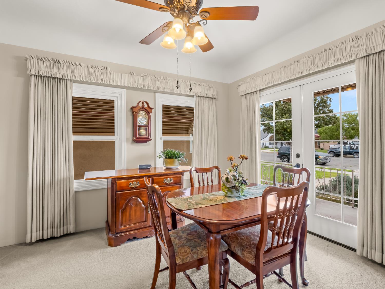
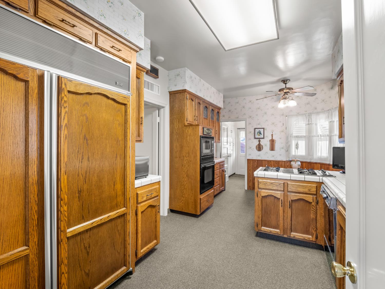
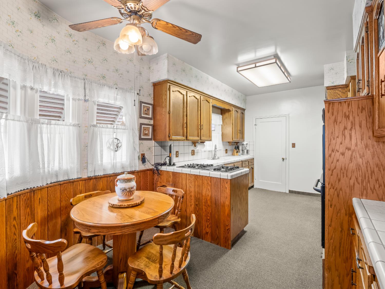
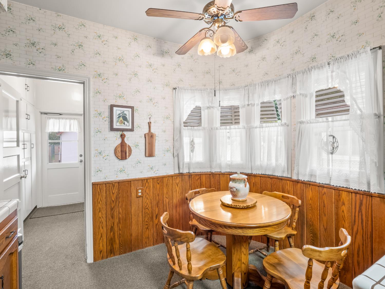
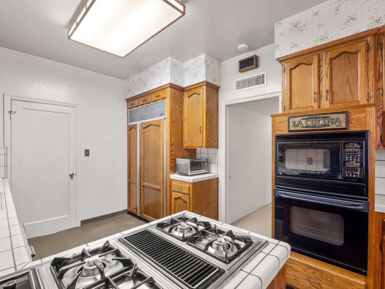
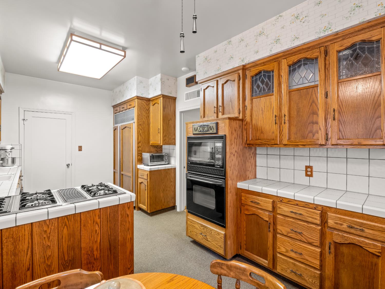
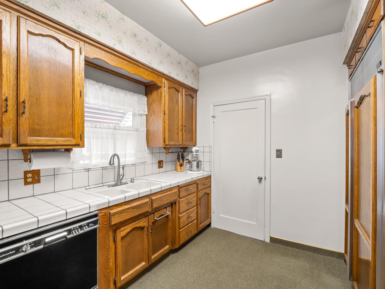
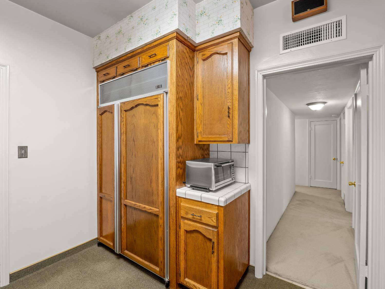
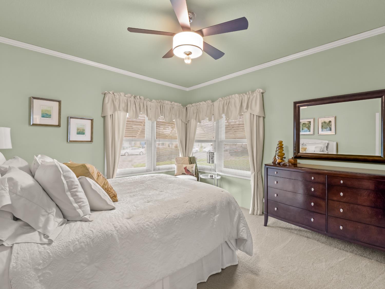

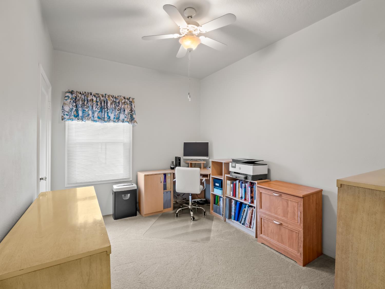
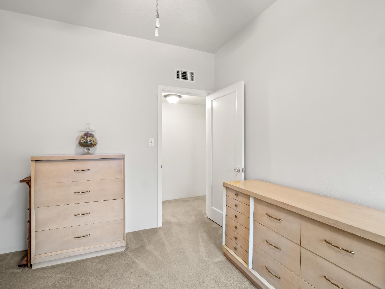
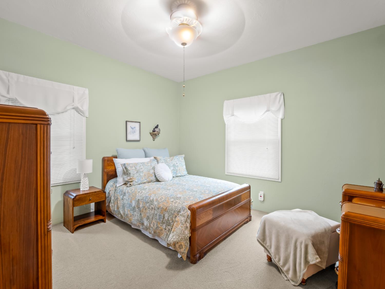
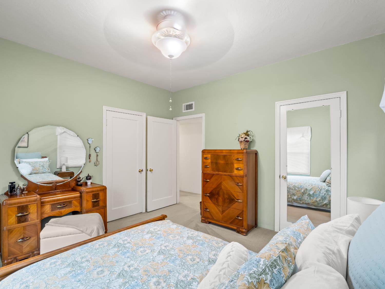
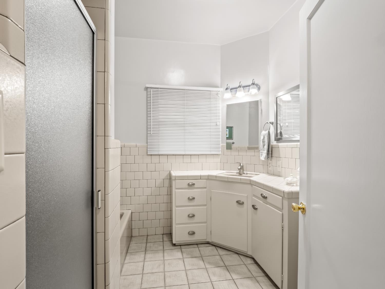
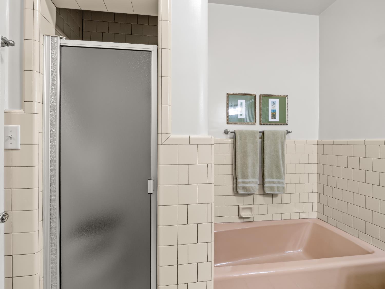
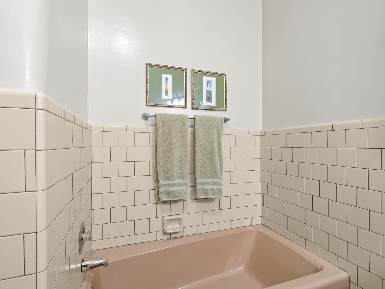
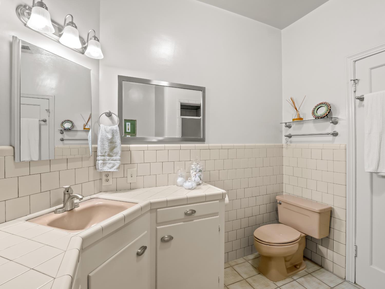
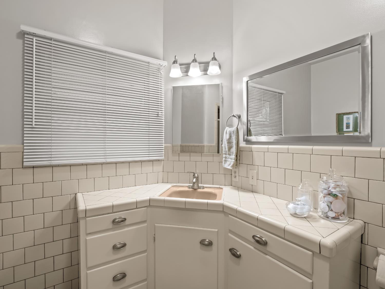
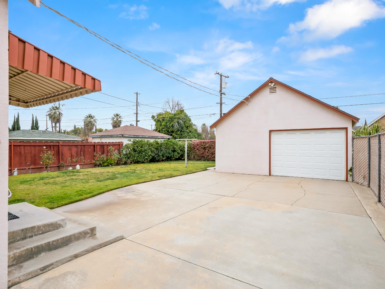
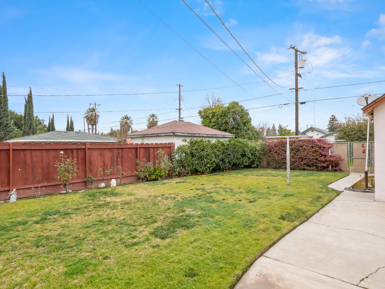
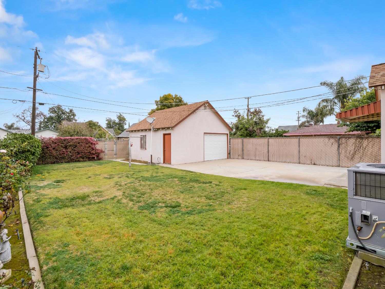
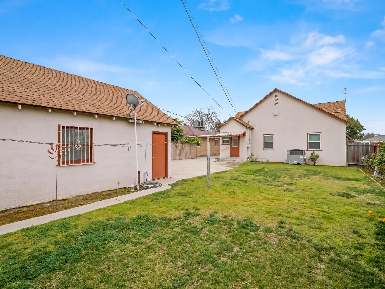
Charming Storybook Tudor with timeless character and exceptional curb appeal! This immaculate 3 bedroom home is filled with warmth and natural light, creating a bright and inviting home throughout. The kitchen features built-in appliances and a cabinet-faced Sub-Zero refrigerator, blending functionality with classic style. Additional highlights include a newer HVAC system, dual-pane windows for energy efficiency, and original hardwood floors beneath the carpet, offering the opportunity to restore their natural beauty. The detached garage provides ample space for parking and extra storage. Located on a street with wide roadways and a welcoming neighborhood feel, this spotless home combines vintage charm with thoughtful updates. A rare opportunity to own a truly special property. Schedule your private showing today!

3
beds

1
bath

1,449 Sq.Ft. LIVING AREA

6,799.72 Sq.Ft. lot

Brandon Gonzales

Brandon Gonzales

Features & Amenities

Interior

  • total bedrooms3
  • Total bathroom1
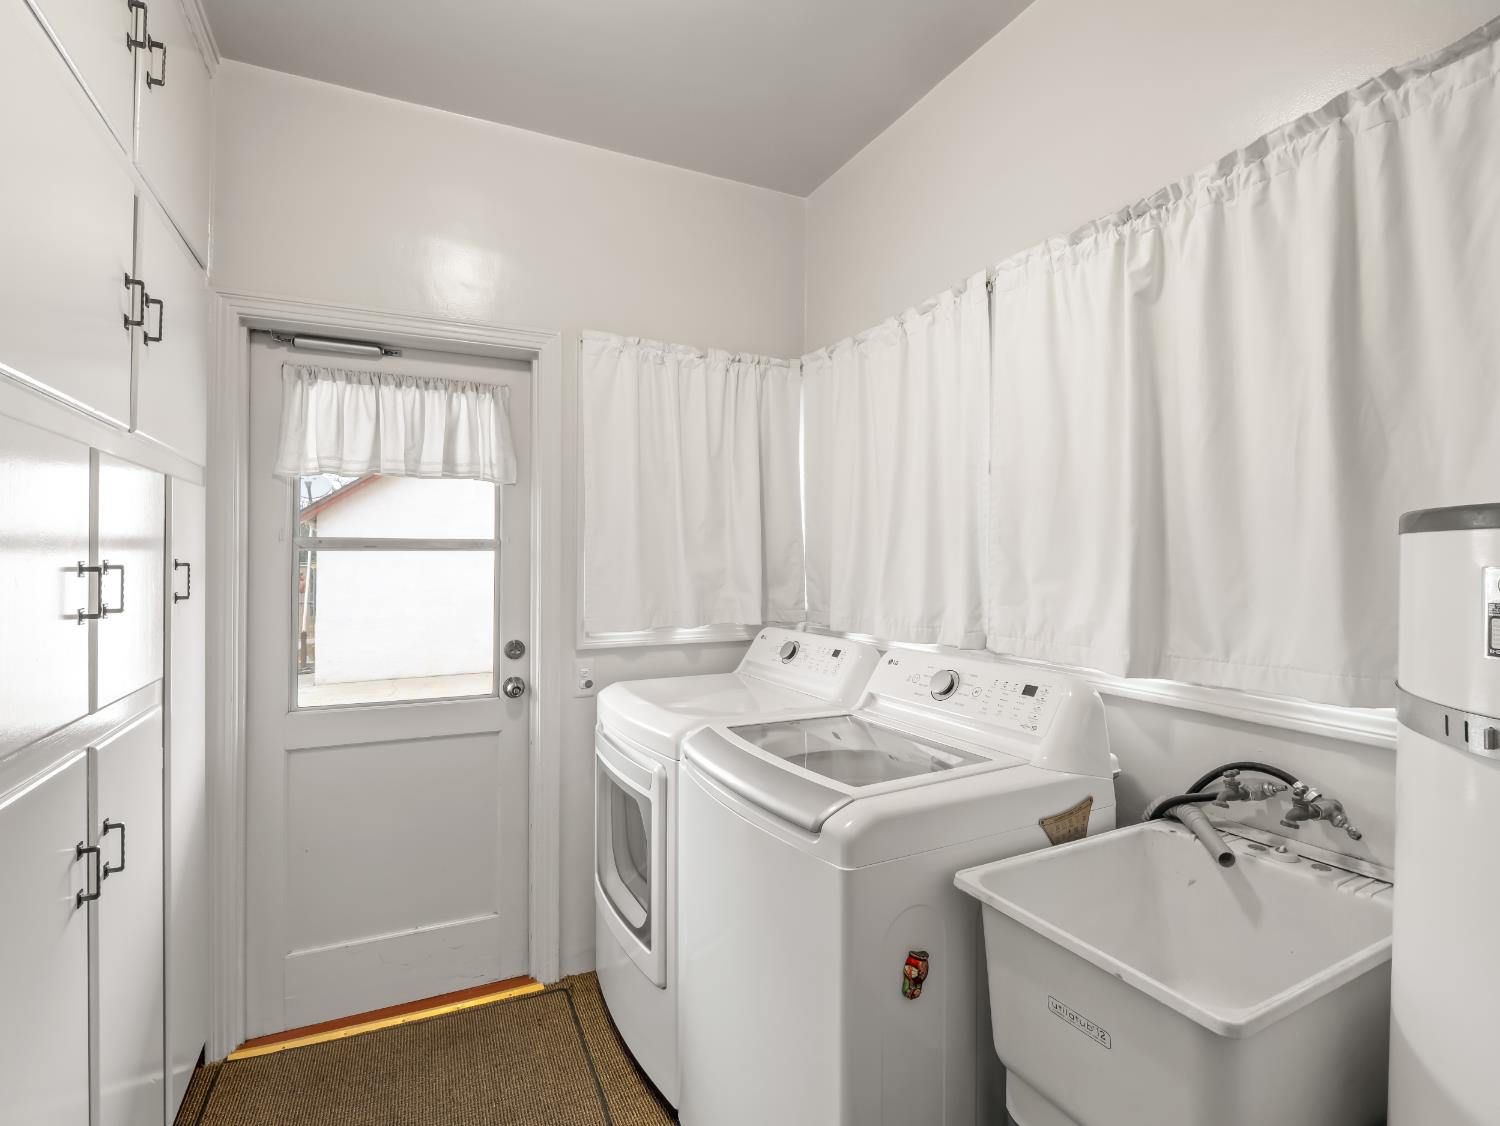
  • Laundry room Inside, Utility Room, Electric Dryer Hookup
  • Flooring Carpet, Vinyl
  • APPLIANCES Built In Range/Oven, Gas Appliances, Disposal, Dishwasher, Microwave, Refrigerator
  • other interior Features Built-in Features

Area & Lot

  • Status Sold
  • Living Area1,449 Sq.Ft.
  • Total Area1,449 Sq.Ft.
  • Lot Area6,799.72 Sq.Ft.
  • MLS® ID643597
  • TypeResidential
  • YEAR BUILT1946
  • NeighborhoodFresno
  • Architecture StylesTudor
  • Elementary SchoolWinchell
  • Middle SchoolSequoia
  • High SchoolRoosevelt

Exterior

  • STORIES1
  • Garage Space1.0
  • water SourcePublic
  • utilitiesPublic Utilities
  • roofComposition
  • lot featuresUrban, Sprinklers In Front, Sprinklers In Rear, Fruit/Nut Trees
  • parkingPotential RV Parking
  • AIR CONDITIONINGCentral Heat Cool
  • sewerPublic Sewer
  • SubstructureConcrete

Financial

  • Sales Price$325,000
  • Zoning RS5

Work with Ashley

I am dedicated to helping you find your dream home and assisting with any selling needs you may have. Contact me today to start your home searching journey!

Follow Us on Instagram