Leave a Message

By providing your contact information to Ashley Roberts, your personal information will be processed in accordance with Ashley Roberts's Privacy Policy. By checking the box(es) below, you consent to receive communications regarding your real estate inquiries and related marketing and promotional updates in the manner selected by you. For SMS text messages, message frequency varies. Message and data rates may apply. You may opt out of receiving further communications from Ashley Roberts at any time. To opt out of receiving SMS text messages, reply STOP to unsubscribe.

Thank you for your message. I will be in touch with you shortly.

264 Huntington Avenue S
SEE ALL PHOTOS
264 Huntington Avenue S
Sold

264 Huntington Avenue S

264 Huntington Avenue S, Madera, CA 93636

$437,000
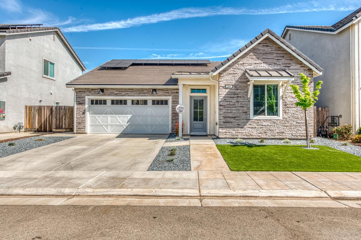
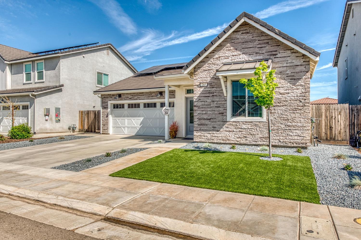
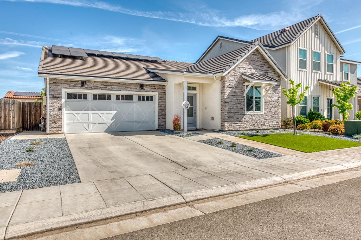
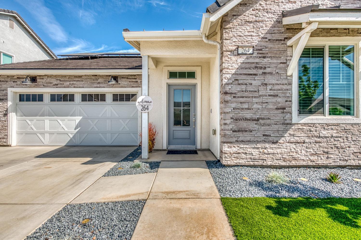
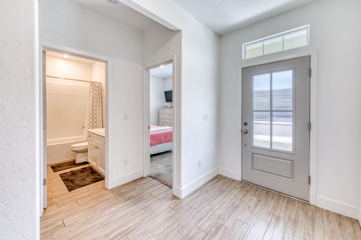
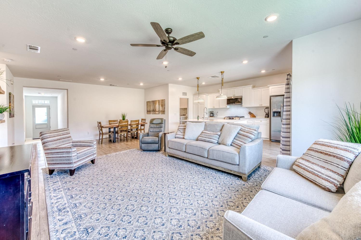
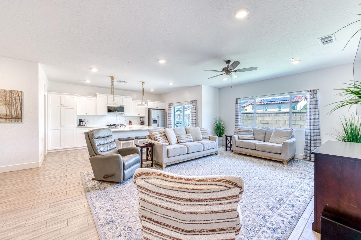
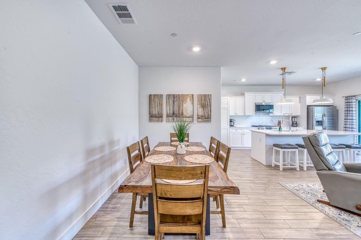
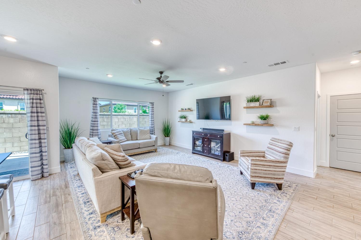
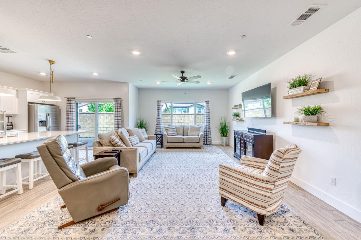
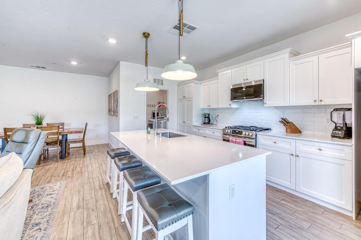
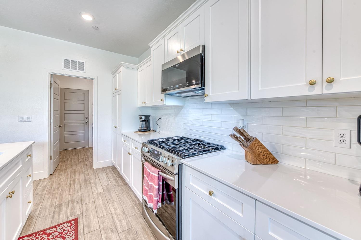
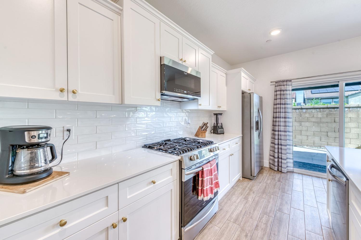
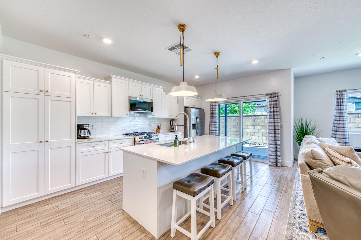
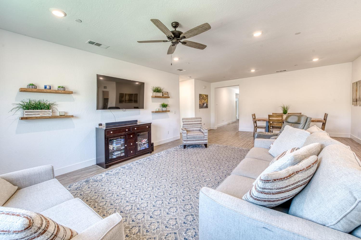
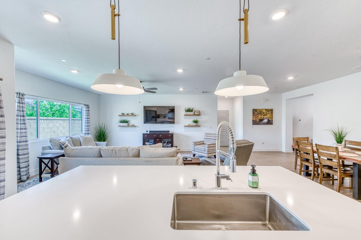
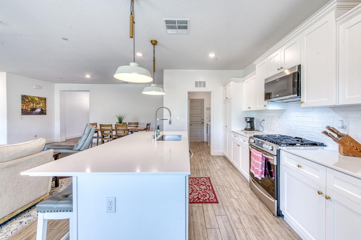
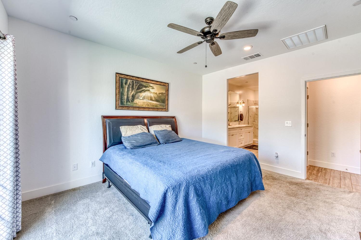
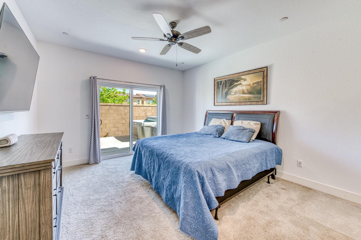
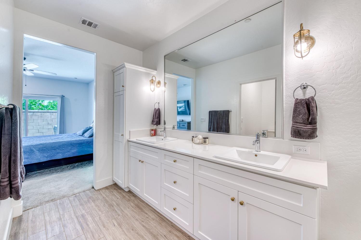
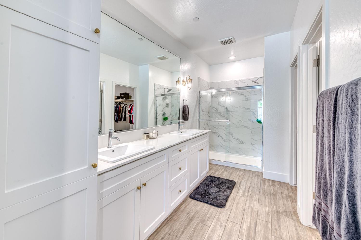
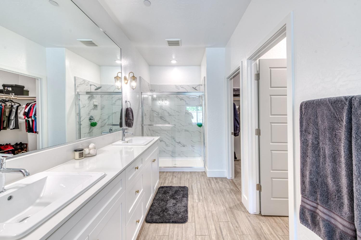
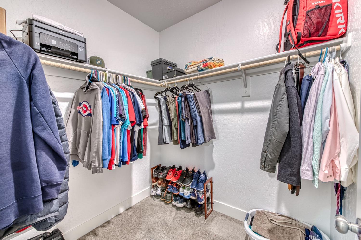
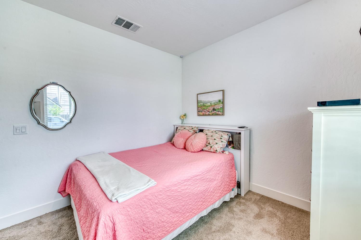
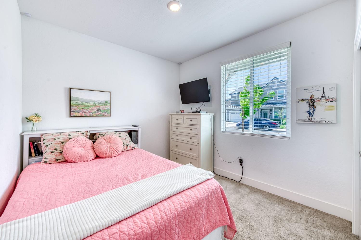
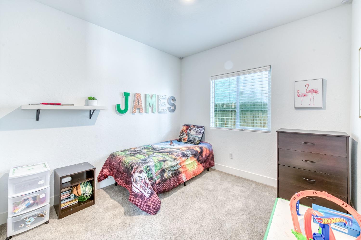
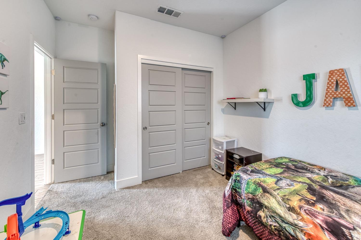
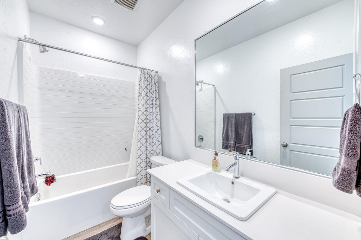
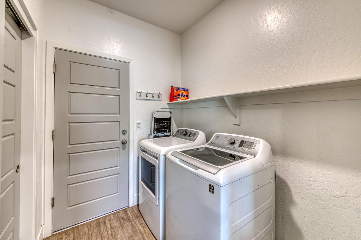
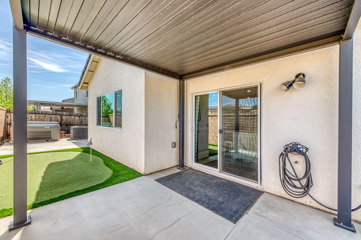
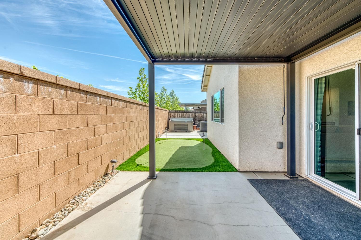
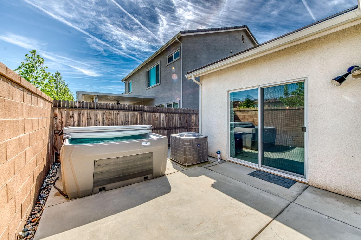
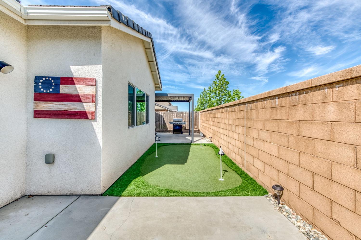
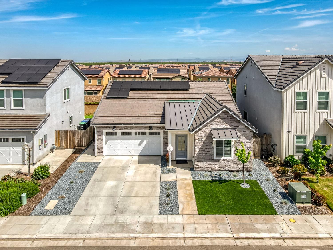
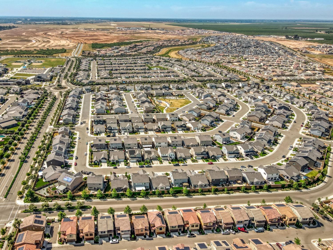
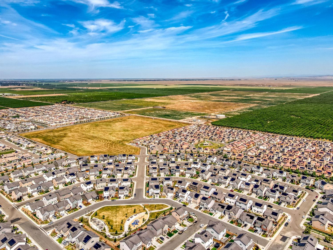
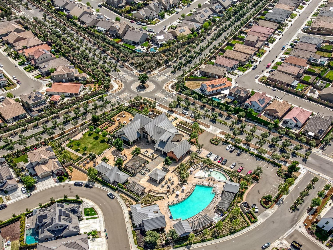
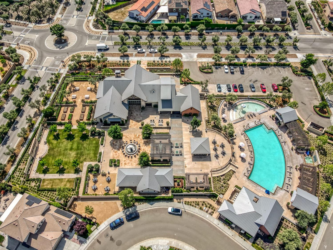
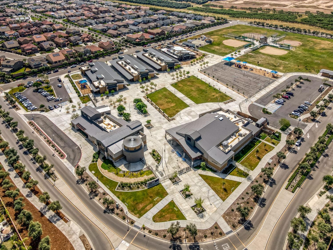
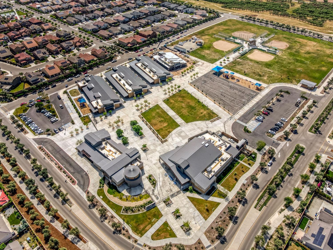
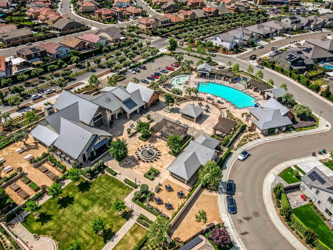
Here it is! This better than new Lennar property is in the heart of the Riverstone Master Planned Community. The single story gem features drought tolerant landscaping in the front and back yard and a beautiful and functional layout inside. The oversized entry welcomes you with 2 spacious bedrooms and a bathroom near the front of the home. Upon entering the main living area you'll find an open concept layout with a large living room, dining room, and kitchen featuring a beautiful island, cabinetry, and quartz counters. The porcelain tile wood grain floors are a wonderful upgrade and provide durability along with beauty. The isolated owners suite features a spacious private bathroom and large walk in closet. Stepping out to the backyard you'll enjoy the shade of an added patio cover along with a premium hot tub. The garage is equipped with storage racks, a Tesla charger, and a tankless water heater. The leased solar keeps electric bills low. This home is turn key and ready for the next owner to enjoy all of the amenities Riverstone has to offer! Schedule your showing today!

3
beds

2
baths

1,635 Sq.Ft. LIVING AREA

3,920.4 Sq.Ft. lot

Chelsea Soares

Chelsea Soares

Features & Amenities

Interior

  • total bedrooms3
  • Total bathrooms2
  • Laundry room Inside
  • Flooring Carpet, Tile
  • other interior Features Isolated Bedroom

Area & Lot

  • Status Sold
  • Living Area1,635 Sq.Ft.
  • Total Area1,635 Sq.Ft.
  • Lot Area3,920.4 Sq.Ft.
  • MLS® ID629132
  • TypeResidential
  • YEAR BUILT2021
  • Elementary SchoolStone Creek
  • Middle SchoolRanchos
  • High SchoolLiberty

Exterior

  • STORIES1
  • Garage Space2.0
  • water SourcePublic
  • utilitiesPublic Utilities
  • PoolCommunity, In Ground
  • roofTile
  • lot featuresUrban, Synthetic Lawn, Drip System
  • AIR CONDITIONINGCentral Heat Cool
  • sewerPublic Sewer
  • SubstructureConcrete
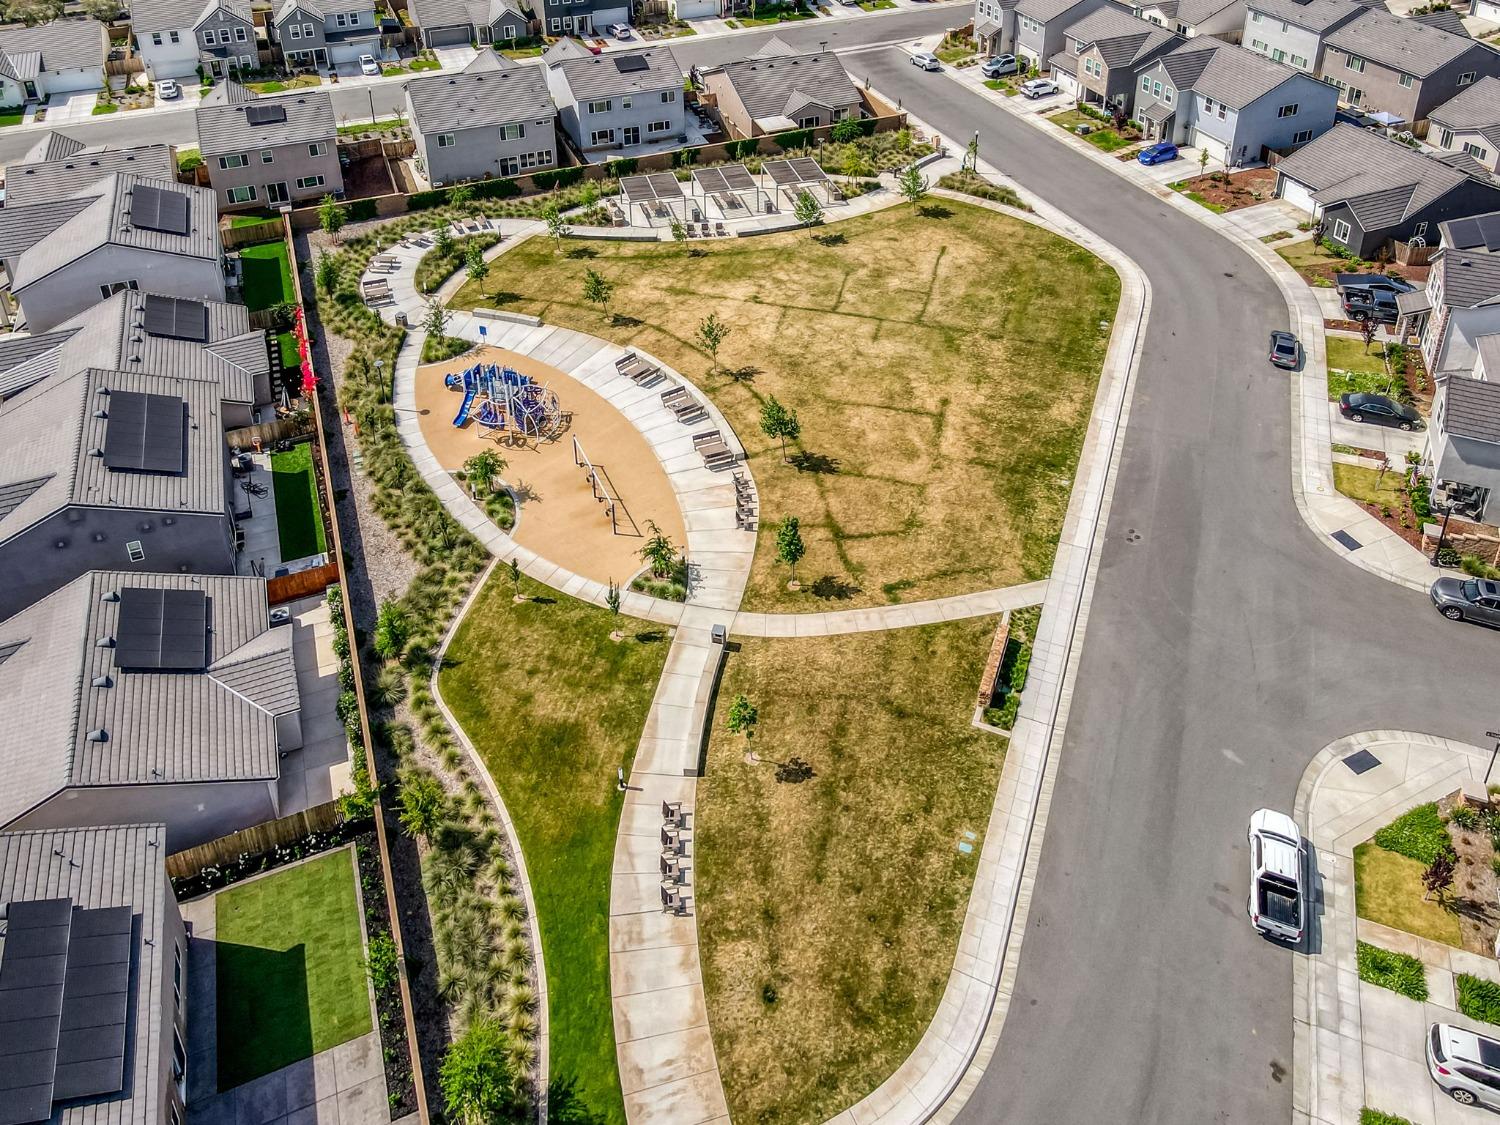
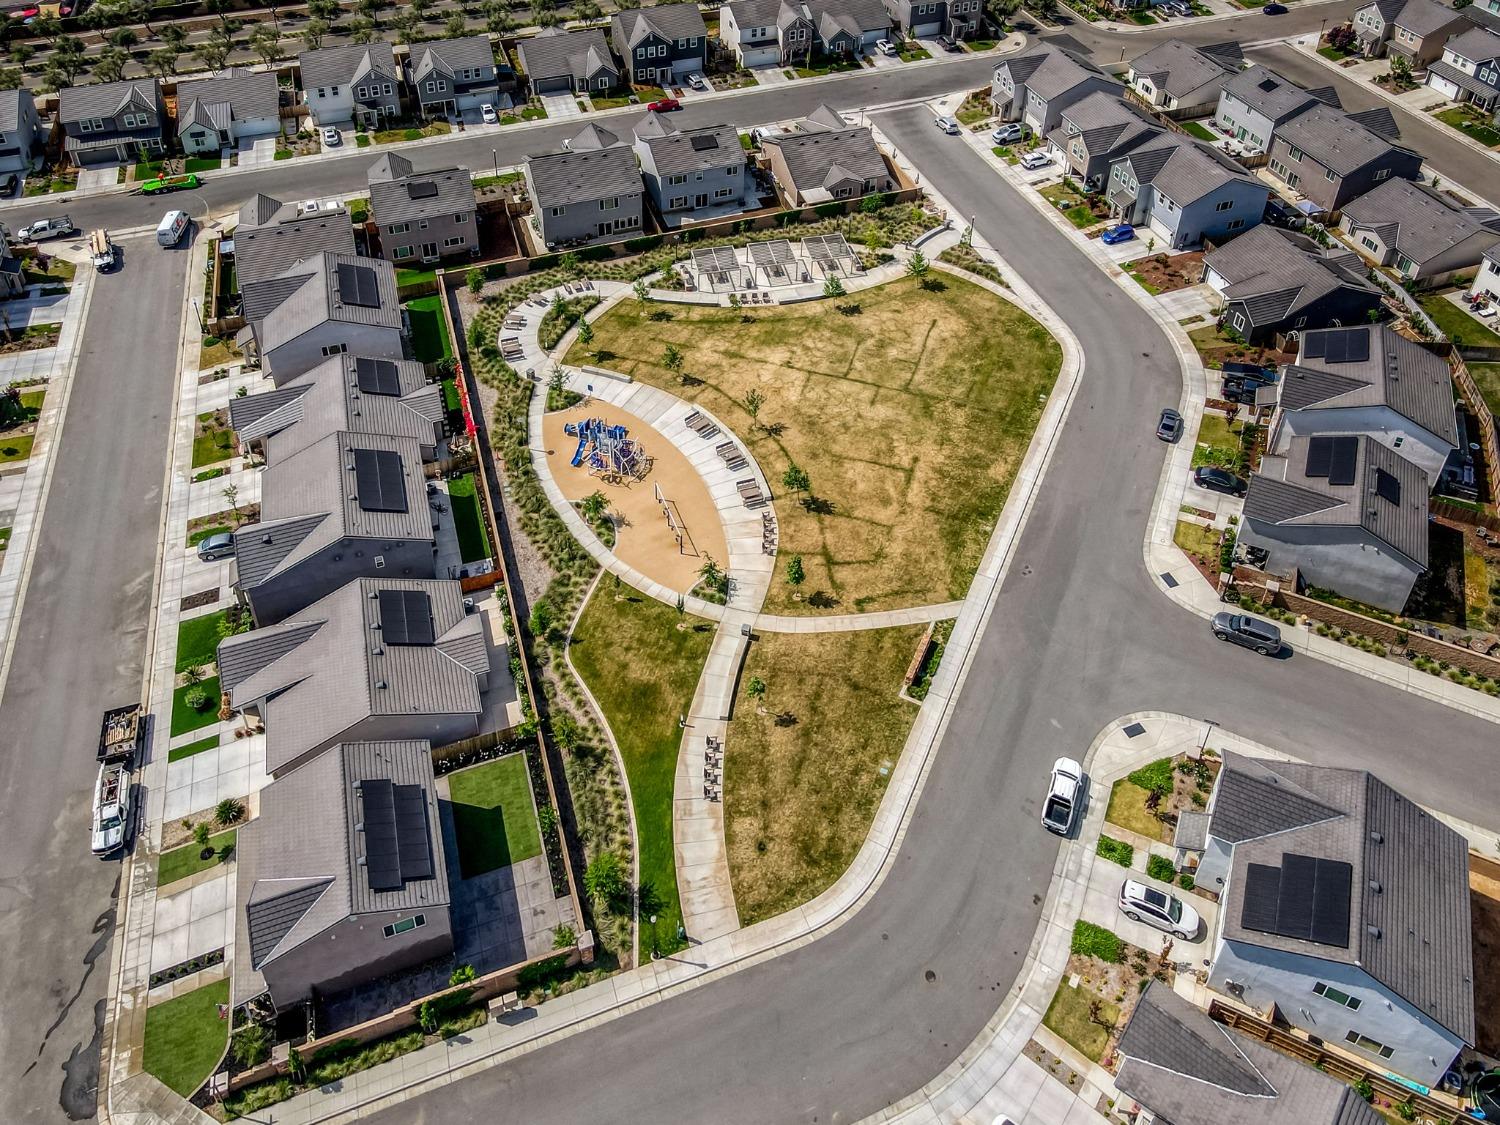
  • HOA AmenitiesPool, Spa/Hot Tub, Clubhouse, Fitness Center, Green Area, Playground

Financial

  • Sales Price$437,000
  • HOA $124/mo

Work with Ashley

I am dedicated to helping you find your dream home and assisting with any selling needs you may have. Contact me today to start your home searching journey!

Follow Us on Instagram