Leave a Message

By providing your contact information to Ashley Roberts, your personal information will be processed in accordance with Ashley Roberts's Privacy Policy. By checking the box(es) below, you consent to receive communications regarding your real estate inquiries and related marketing and promotional updates in the manner selected by you. For SMS text messages, message frequency varies. Message and data rates may apply. You may opt out of receiving further communications from Ashley Roberts at any time. To opt out of receiving SMS text messages, reply STOP to unsubscribe.

Thank you for your message. I will be in touch with you shortly.

2005 N Kensington Way
SEE ALL PHOTOS
2005 N Kensington Way
Sold

2005 N Kensington Way

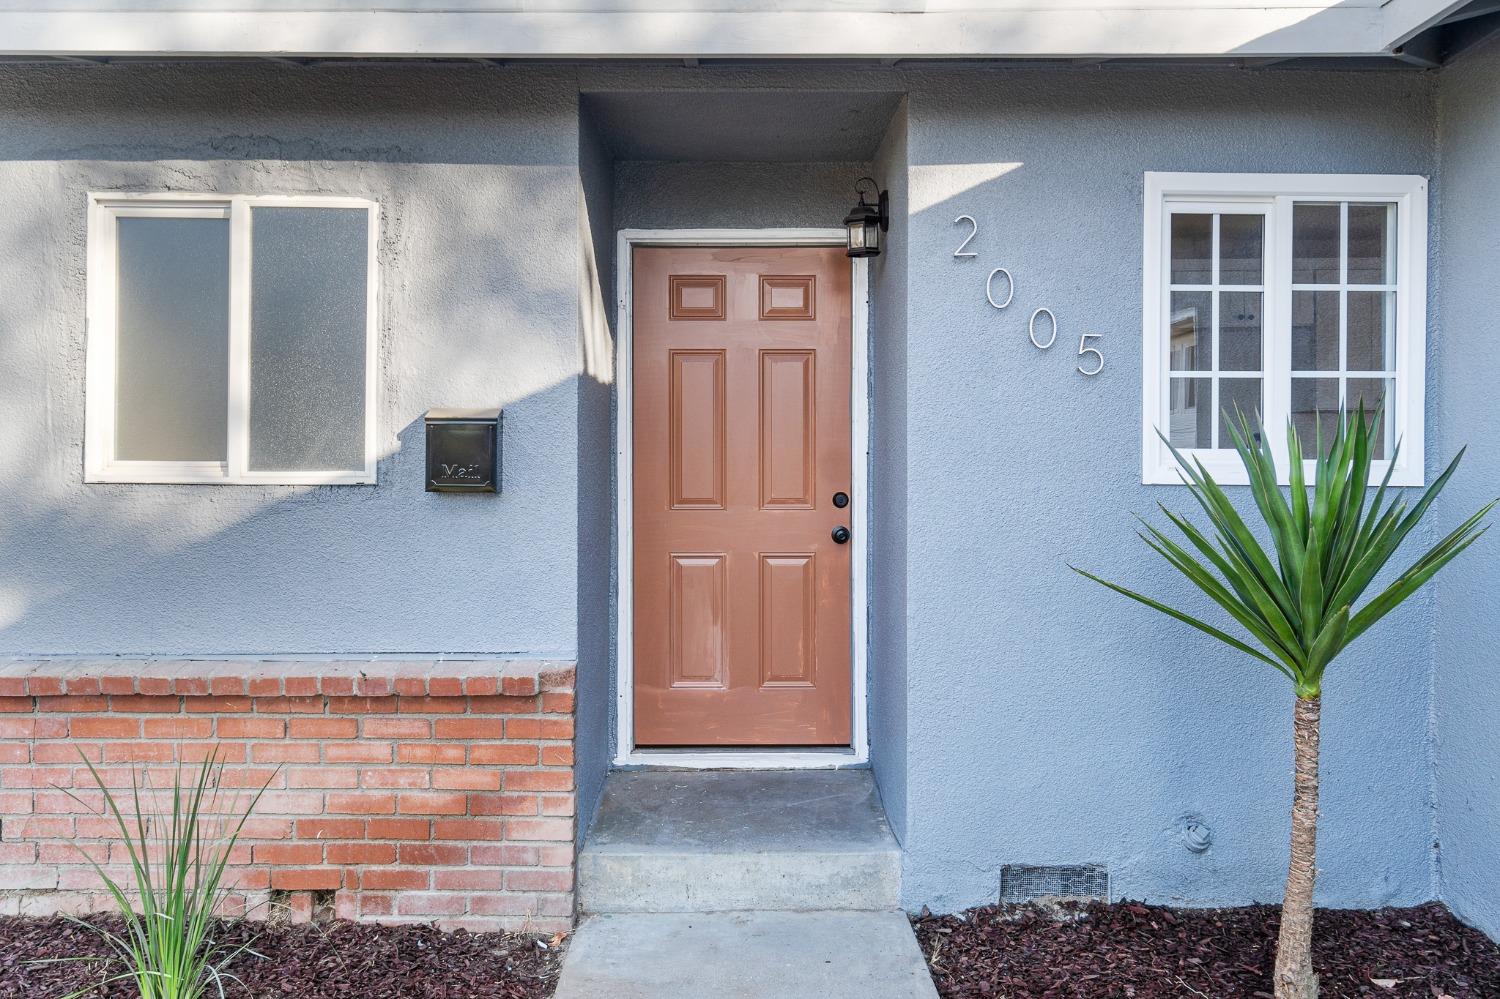
2005 N Kensington Way, Hanford, CA 93230

$323,000
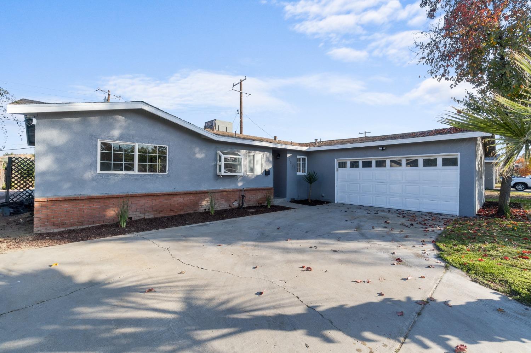
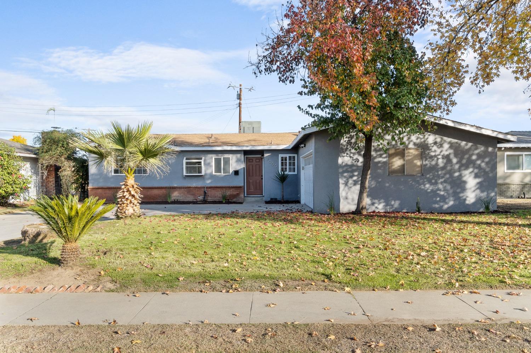
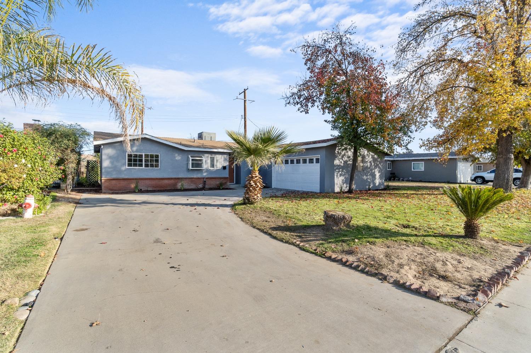
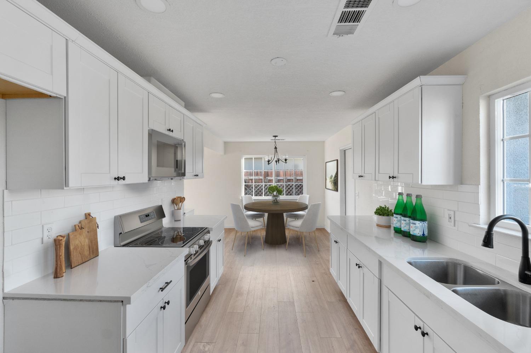
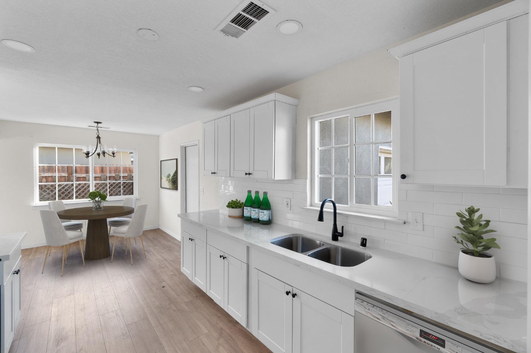
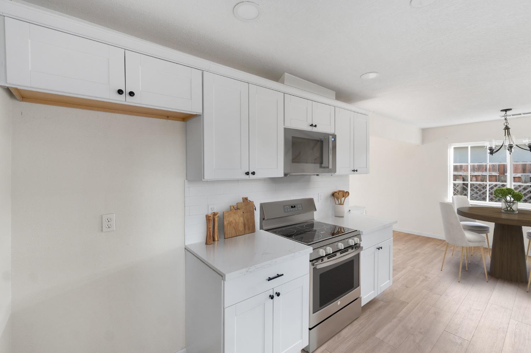
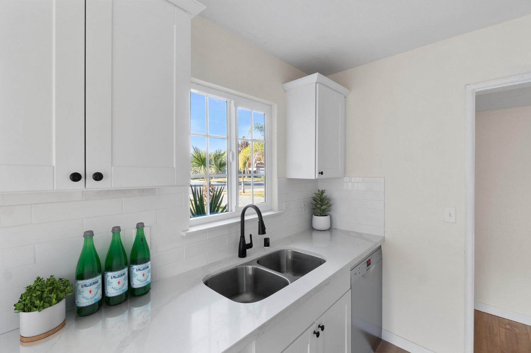
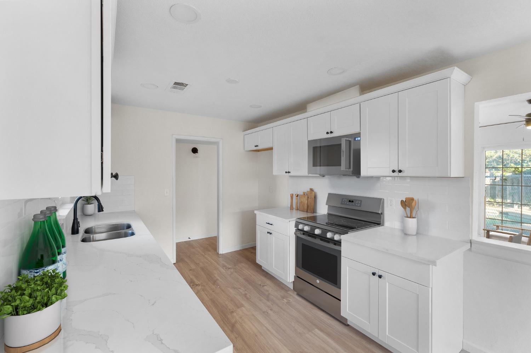
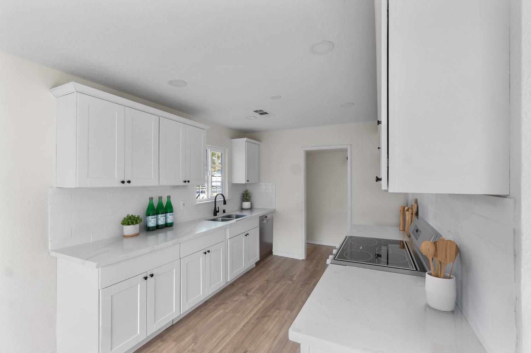
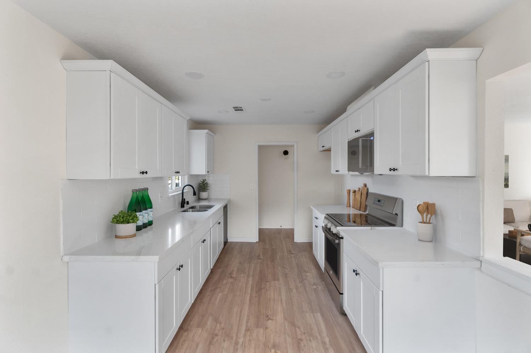
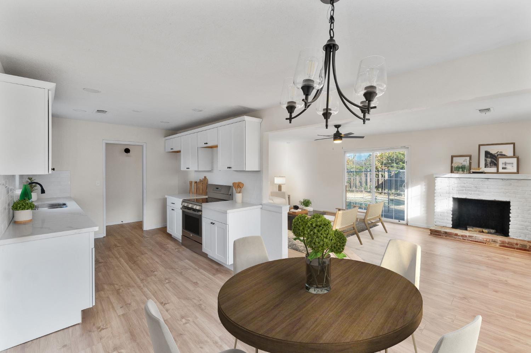
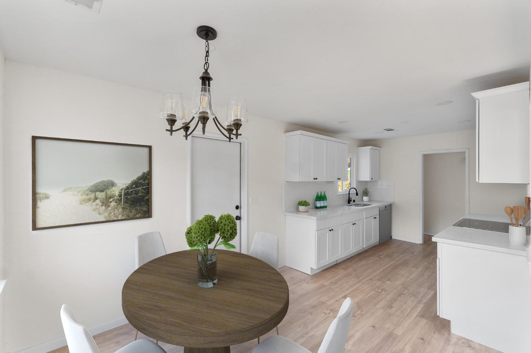
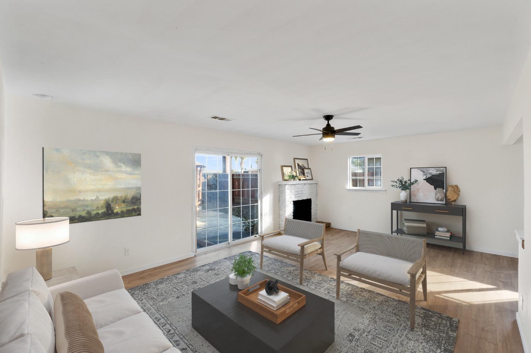
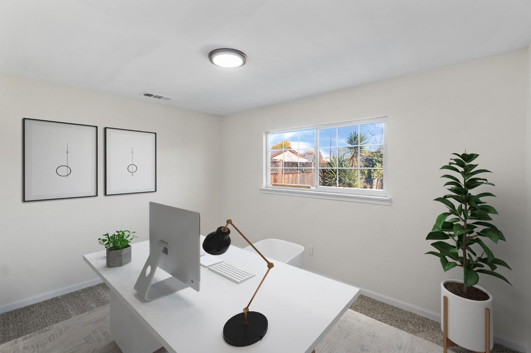
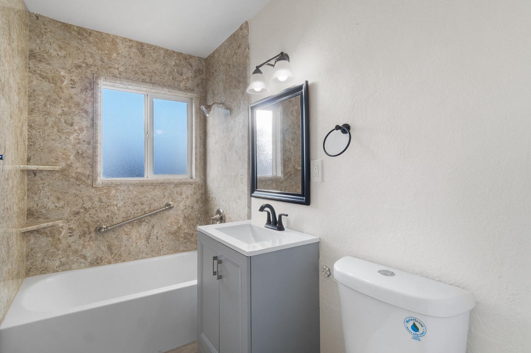
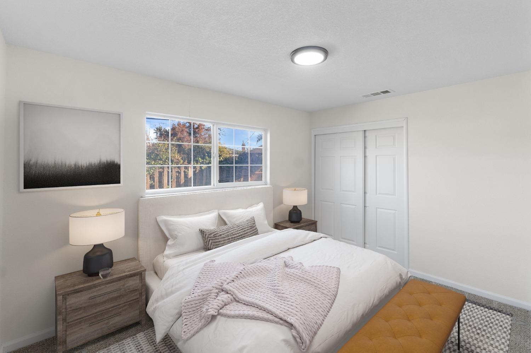
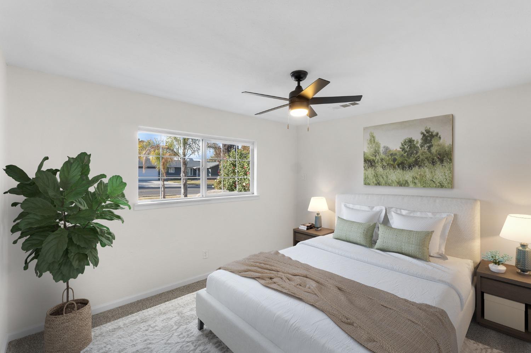
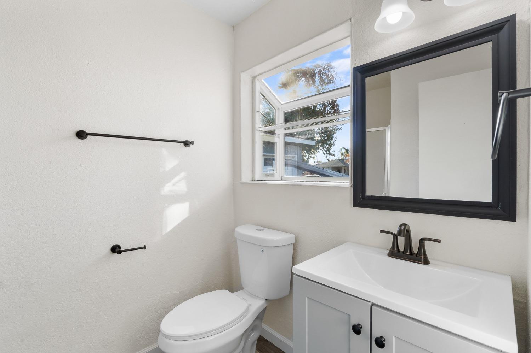
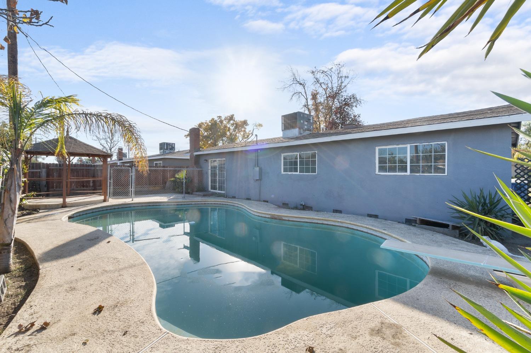
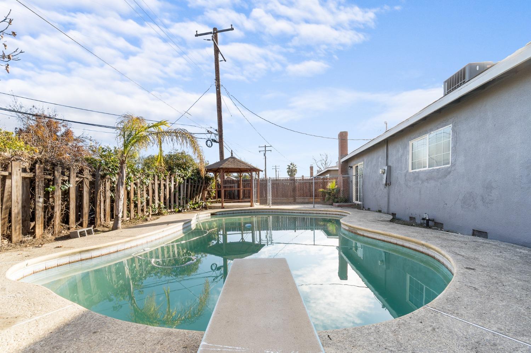
A desirable North East Hanford neighborhood is the setting for this equally impressive three bedroom home. Updated and in pristine condition with refined interior design and new cabinetry, flooring and fixtures, the residence expands over 1,224 sq ft of contemporary living space. A welcoming entry with new wood-look flooring flows into a bright and sunny entertaining space with fireplace. The dining area offers an elegant, yet casual atmosphere, connecting to an all new white kitchen with Shaker-style cabinetry. A primary suite and guest rooms contribute to creating comfortable and flexible bedrooms which provide plenty of room for family and guests. Outside, low maintenance landscaping and walkways envelop the home while a two car attached garage with additional parking adds convenience. A large sun patio joins a gazebo for poolside relaxation. The Hanford locale close to Hwy 43 delivers a covetable lifestyle, with parks,acclaimed schools and choice amenities within walking distance.

3
beds

2
baths

1,224 Sq.Ft. LIVING AREA

6,398.96 Sq.Ft. lot

Gracelyn Martinez

Gracelyn Martinez

Features & Amenities

Interior

  • total bedrooms3
  • Total bathrooms2
  • Laundry room In Garage

Area & Lot

  • Status Sold
  • Living Area1,224 Sq.Ft.
  • Total Area1,224 Sq.Ft.
  • Lot Area6,398.96 Sq.Ft.
  • MLS® ID605642
  • TypeResidential
  • YEAR BUILT1959
  • Elementary SchoolWashington
  • Middle SchoolJohn F. Kennedy
  • High SchoolHanford

Exterior

  • STORIES1
  • water SourcePublic
  • utilitiesPublic Utilities
  • PoolPrivate, In Ground
  • roofComposition
  • lot featuresUrban
  • AIR CONDITIONINGCentral Heat Cool
  • sewerPublic Sewer
  • SubstructureWood Subfloor

Financial

  • Sales Price$323,000

Work with Ashley

I am dedicated to helping you find your dream home and assisting with any selling needs you may have. Contact me today to start your home searching journey!

Follow Us on Instagram